A Timeless Renovation in Edgewater
Edgewater Kitchen Design Reveal


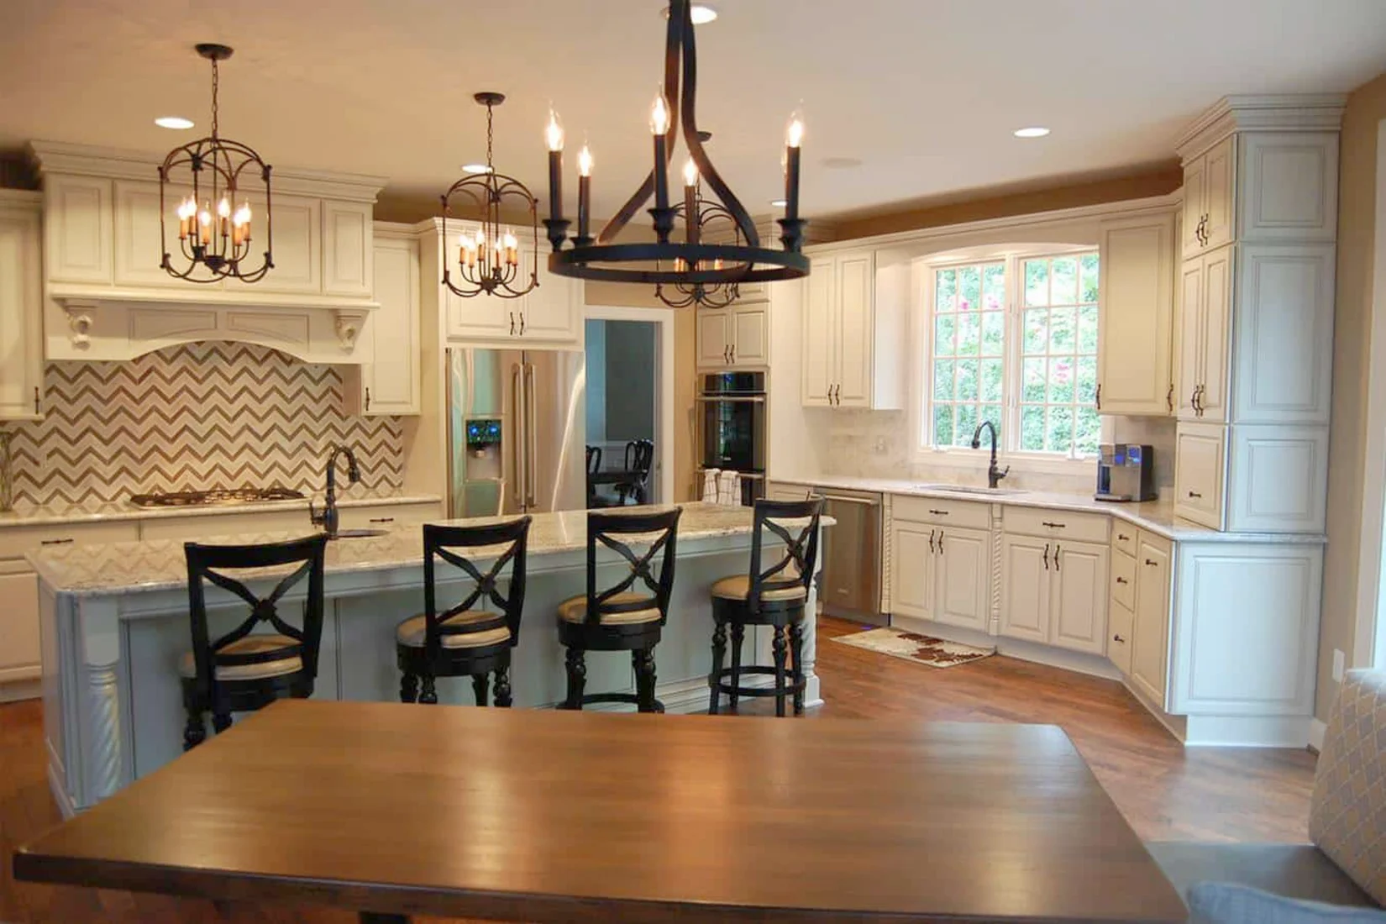
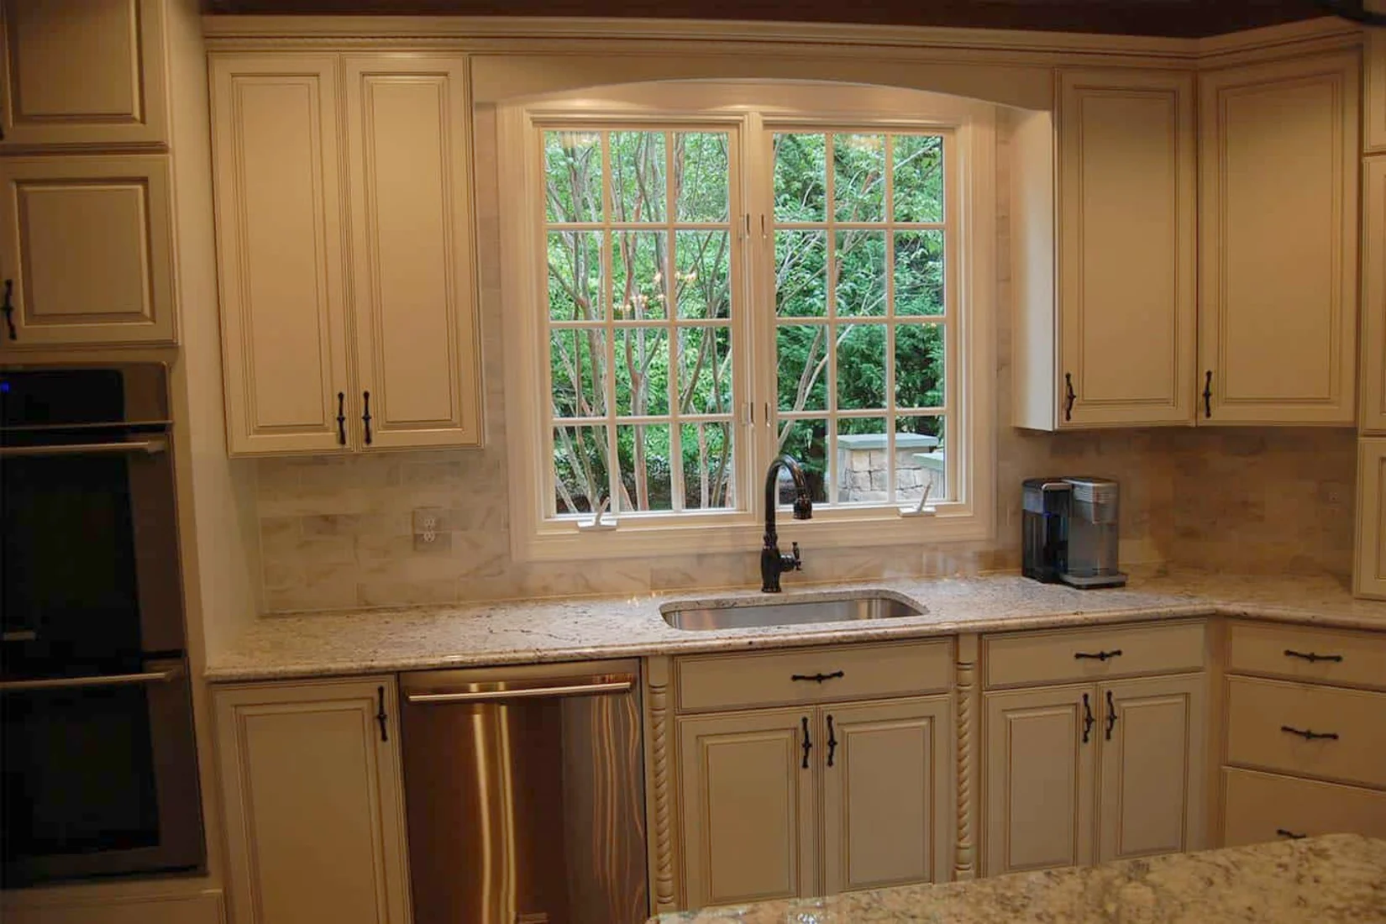
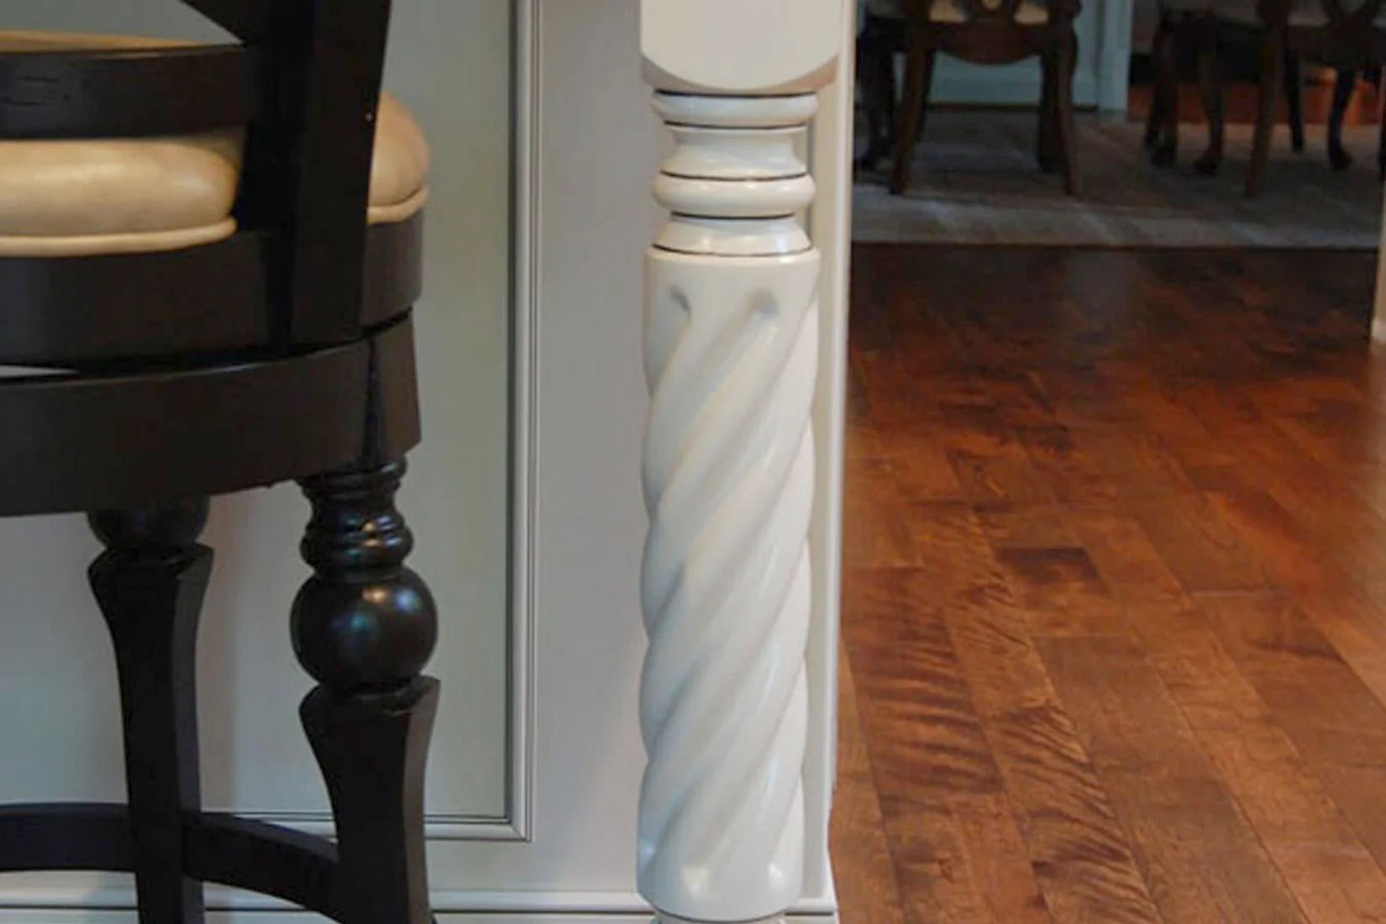
This timeless traditional kitchen design in Edgewater incorporated a full kitchen remodel, along with a half bath and butler’s pantry. The Solstice team changed the layout to create an open plan kitchen with plenty of seating, perfect for bringing together family and friends. The design included a large island with 5″ rope moulding detail, decorative scroll corbels, table legs at the seating area, and a round hammered copper beverage sink with a single lever faucet. The main kitchen sink features the same faucet with a stainless undermount sink. The kitchen offers plenty of storage and specialized features like a custom built hood and state-of-the-art microwave drawer. Details make all the difference in setting this kitchen design apart, including the striking herringbone backsplash above the range, custom outlet covers, and granite countertops. The cabinet hardware and hardwood flooring beautifully accent the classic kitchen cabinets, and add warm tones to the design.
Classic Style, Open-Plan Kitchen
This Edgewater remodel re-imagines a traditional kitchen by opening up the layout to include a full kitchen, a half bath, and a butler’s pantry, creating a welcoming space ideal for family gatherings and everyday living. A large island with decorative rope moulding, scroll corbels, and leg details anchors the space while a hammered copper beverage sink and stainless undermount main sink add refined touches.
Custom cabinetry, granite countertops, and a striking herringbone backsplash above the range bring timeless elegance, while hardwood floors and carefully chosen hardware complete a balanced design that combines storage, functionality, and enduring charm.

Client Testimonials
Find out what our customers have to say! We value the trust our clients place in us and take great pride in the positive impact we have on their homes. Read testimonials from our recent clients to learn more.