OUR PROJECTS

Great design. Exceptional craftsmanship. Real results.

Crafted by Solstice

Our Kitchen and Bath Projects

Projects PressleyEsposito 14 scaled

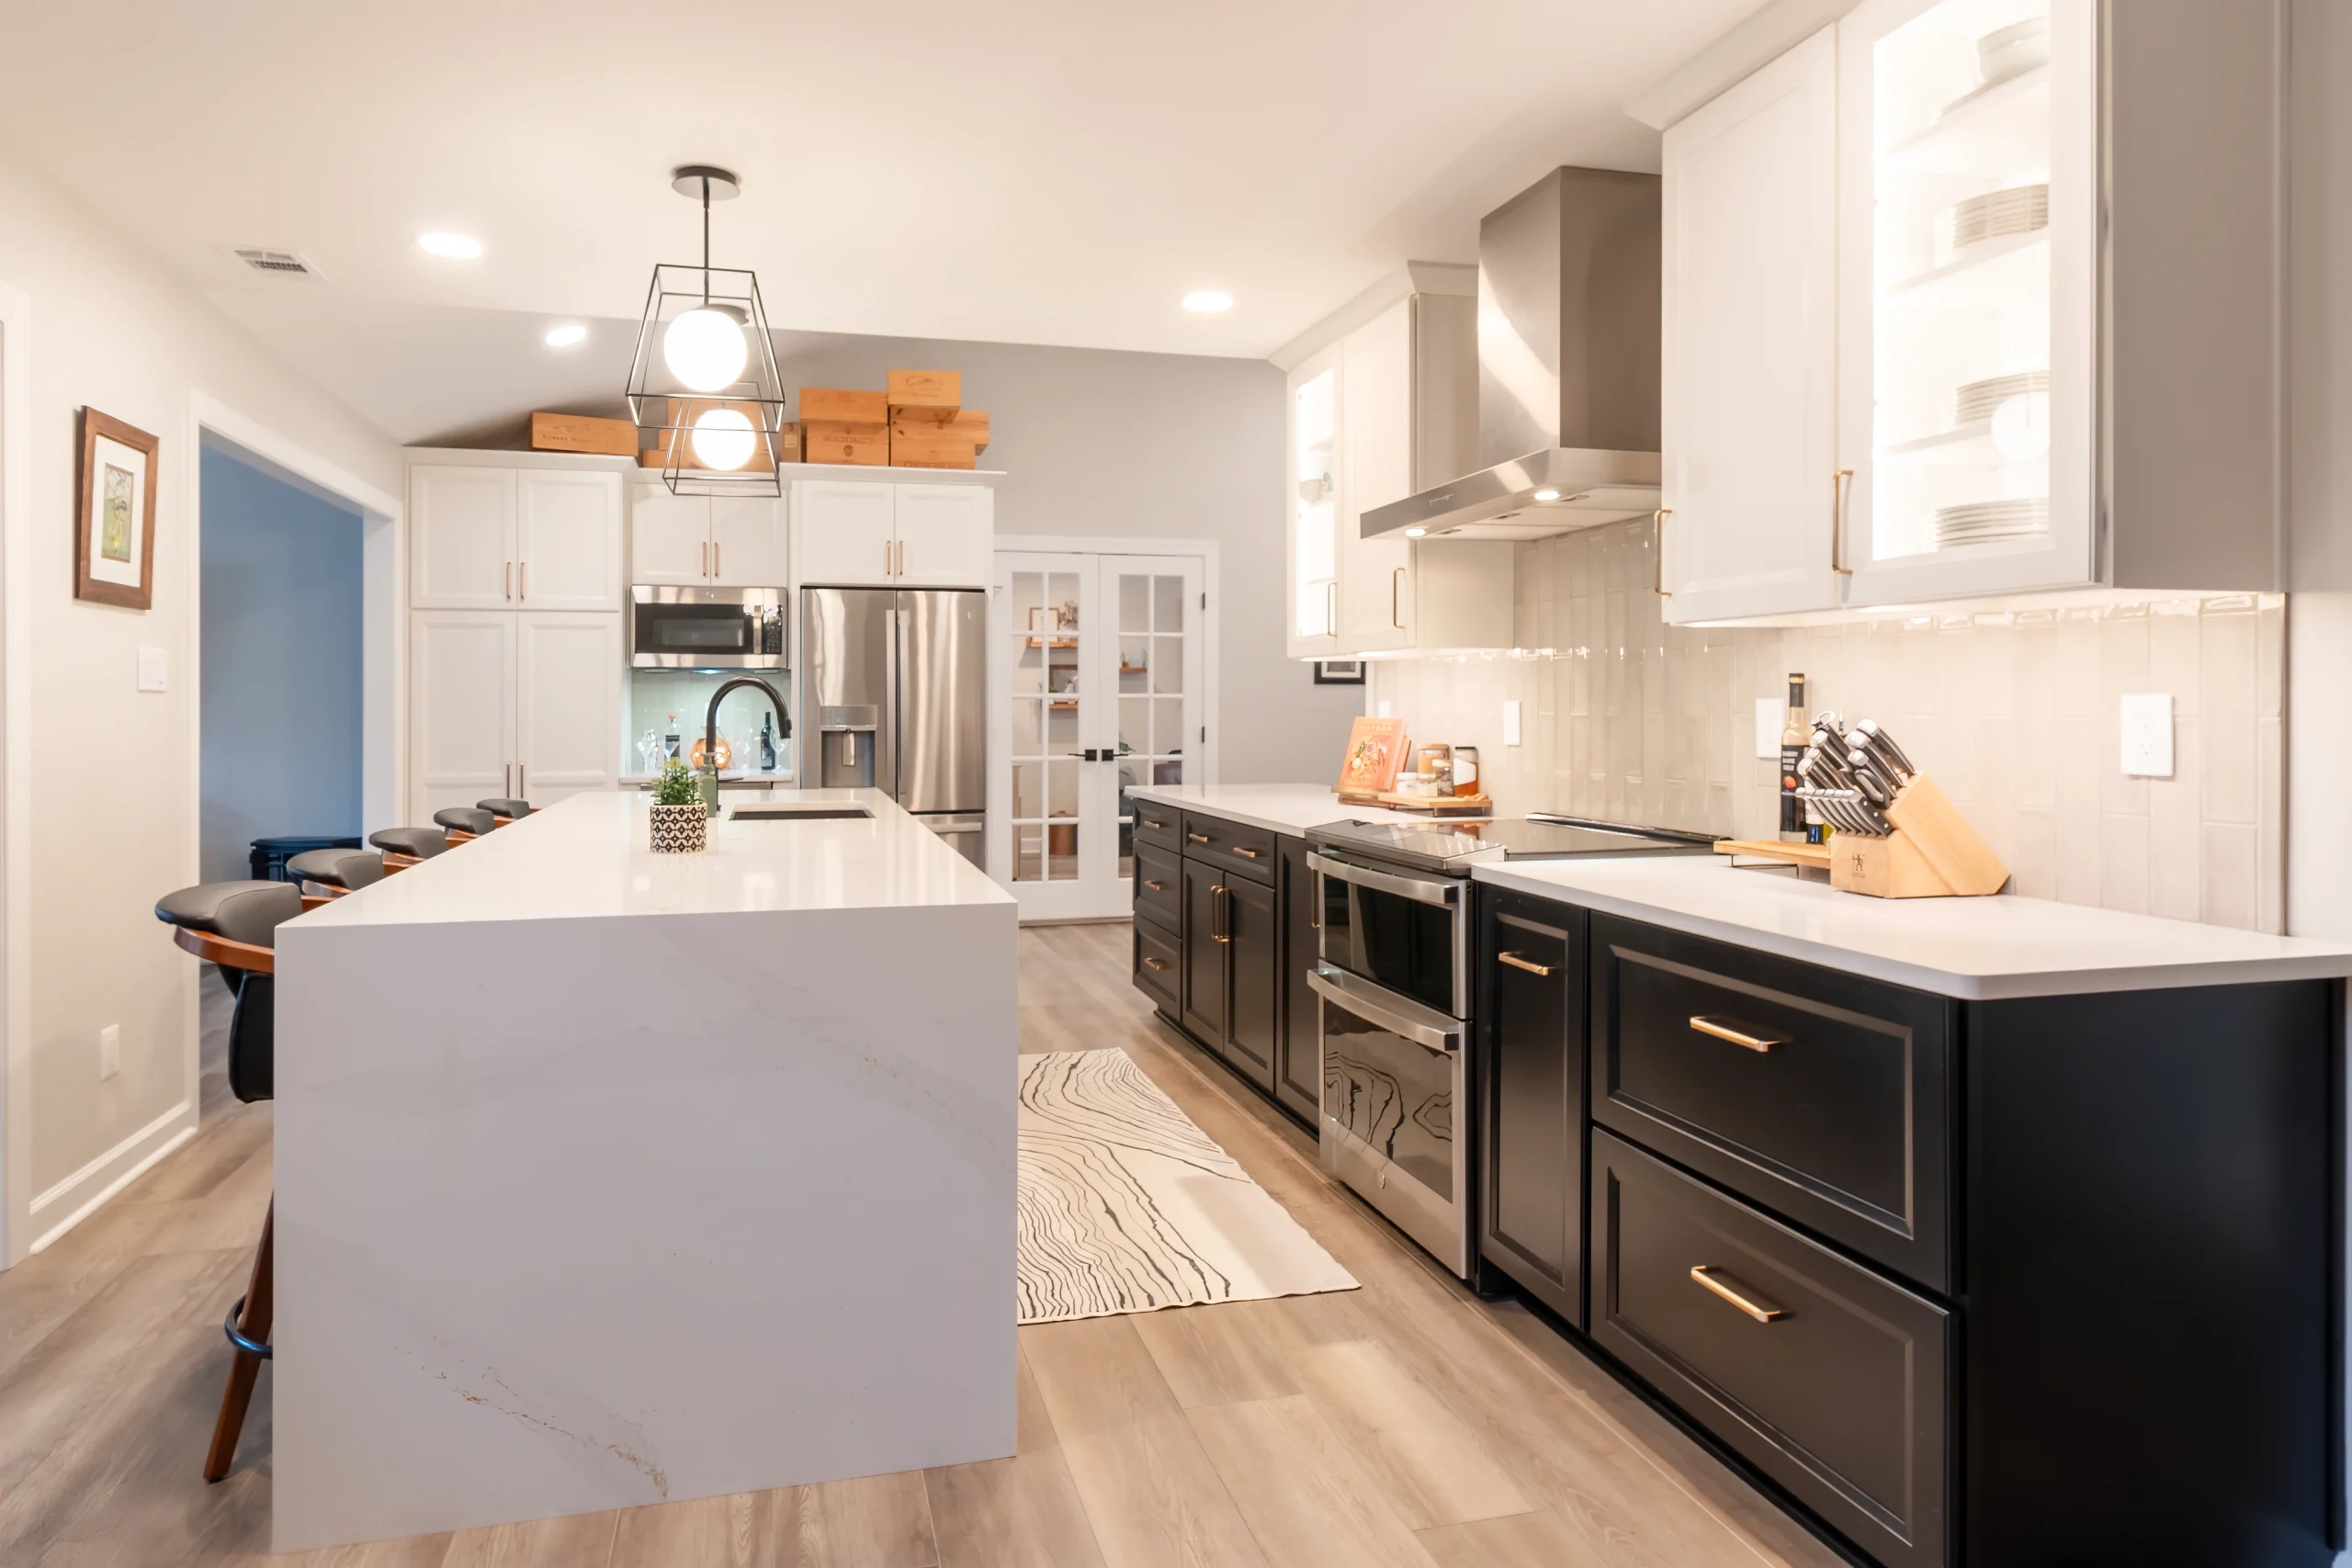
A Sophisticated and Classic Design

This Crofton, MD kitchen remodel offers the perfect balance between decorative and functional changes to create a kitchen that works for this family and their home.
Projects Rand 4 1 scaled

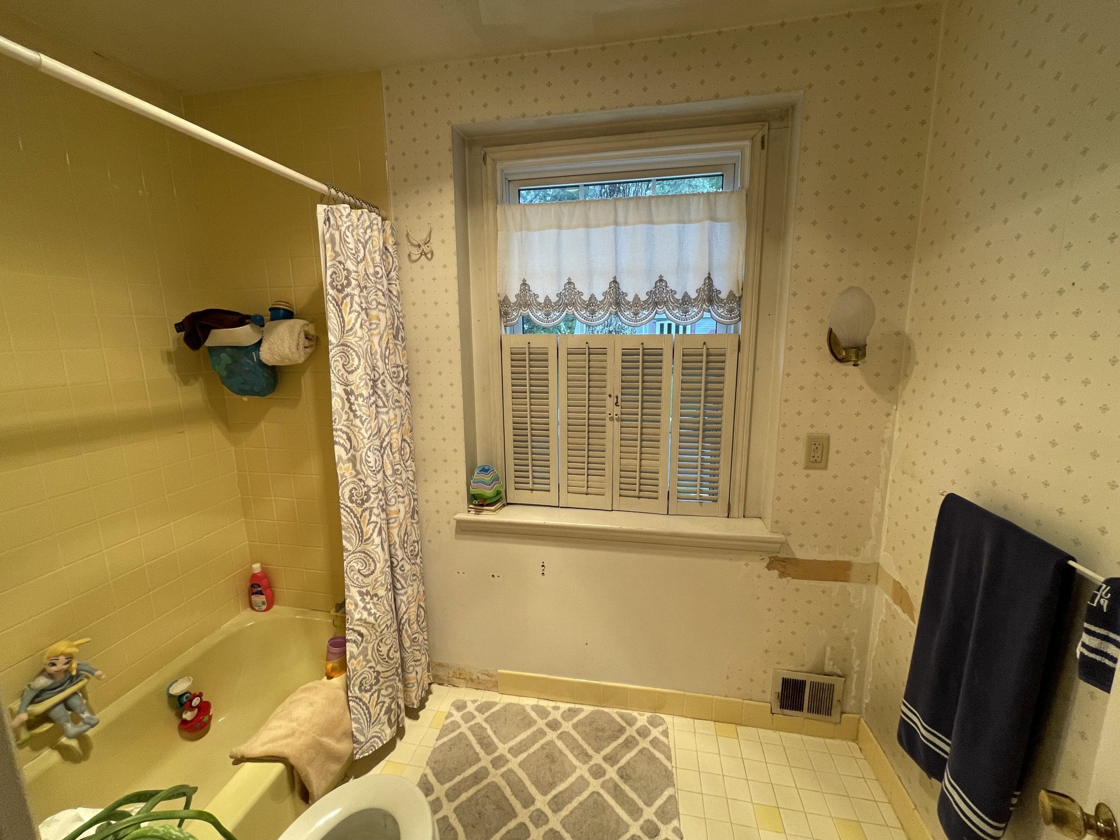
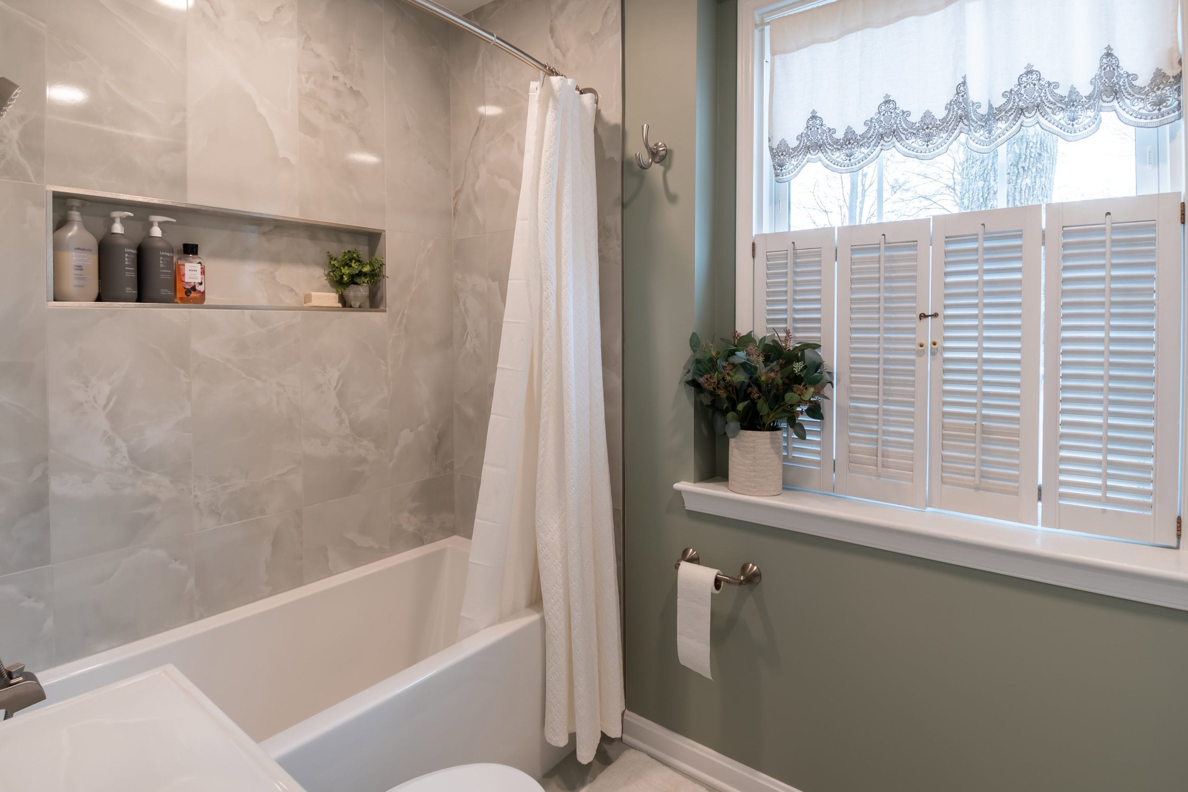
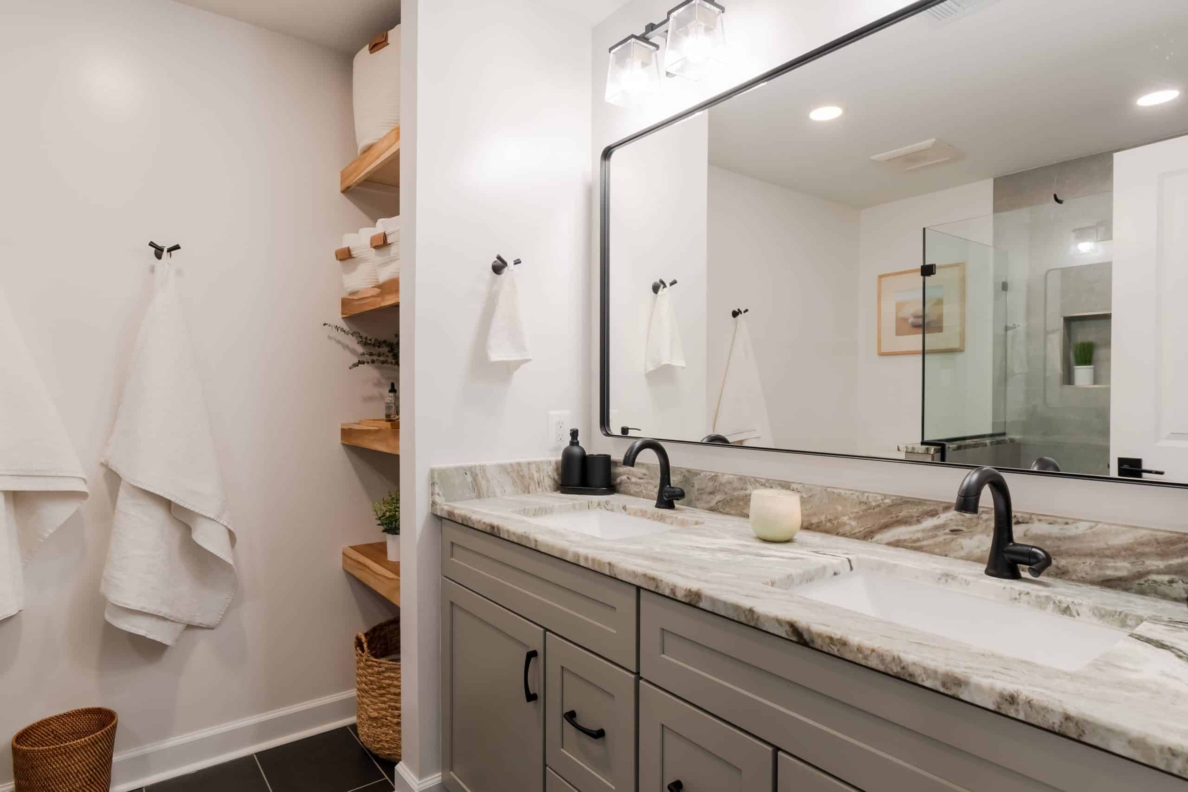
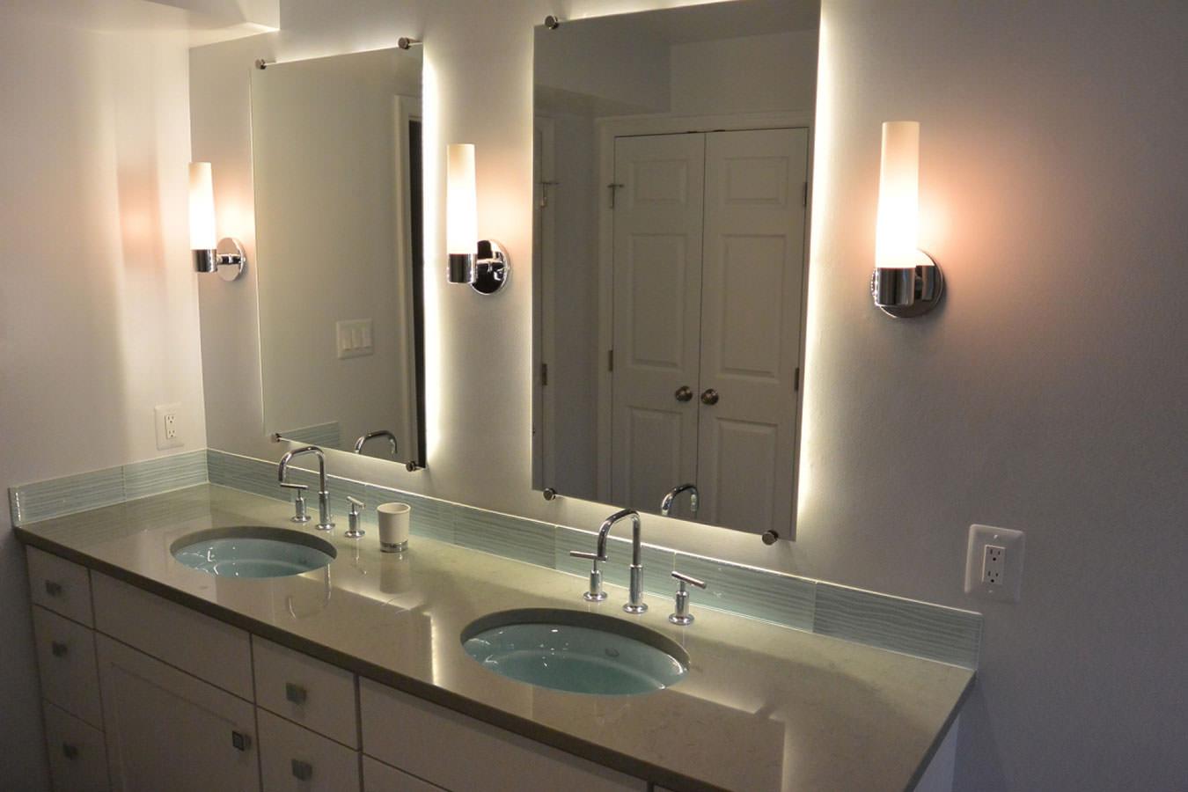
A Total Bathroom Redesign

This bathroom design needed a complete rethink to create a layout that works. The Solstice team worked with our client to redesign this bathroom to better utilize the space, resulting in a stylish and functional design.
Projects Byers20 scaled

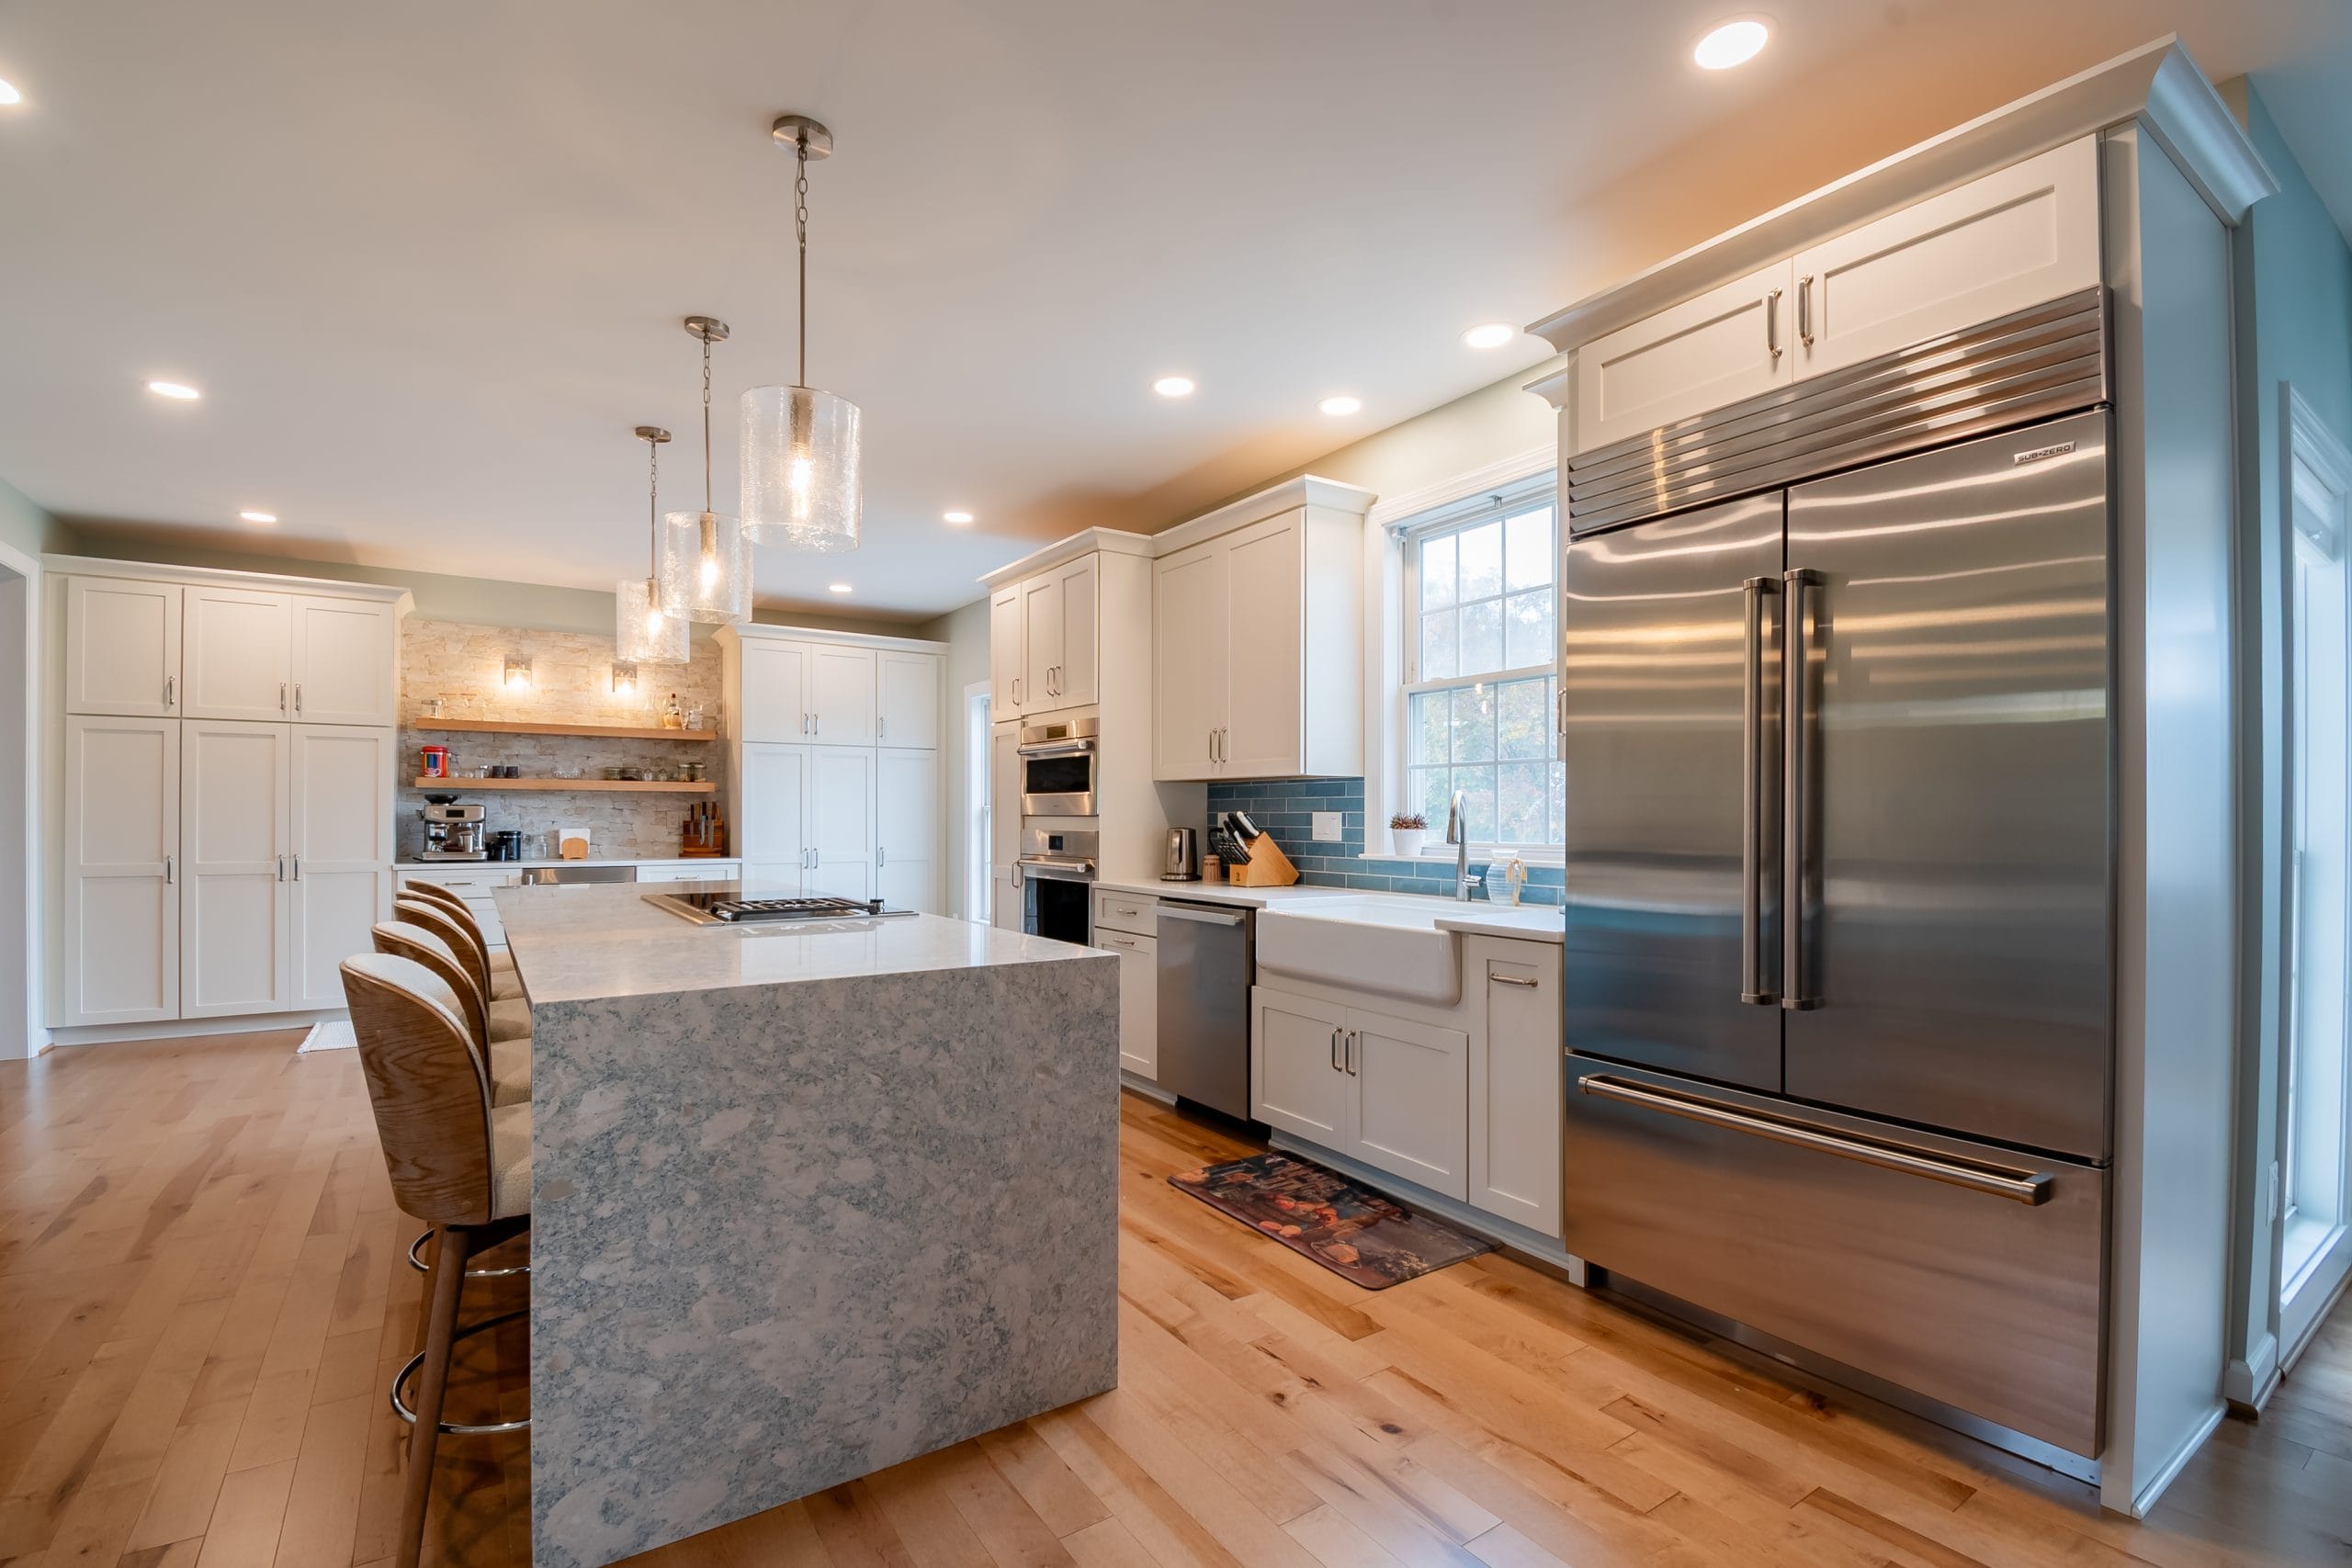
A Kitchen Completely Reimagined

In this Crofton kitchen remodel, the Solstice team worked with our client to reimagine a kitchen that was too small, not functional, and lacked storage. To create a kitchen design that finally…
Projects Vickers 4 scaled

A Kitchen Built to Belong

The original kitchen design in this home carried the weight of its era. It was a dark, outdated space with flat-front oak cabinets in honey tones, dark granite countertops, and…

Projects Sadler 3

Timeless Elegance, Everyday Function

This kitchen remodel is the perfect example of a design that makes a huge impact on the home without removing walls or reconfiguring the layout…
Projects Parks 33 scaled

A First Floor Fully Transformed

This project is not your average kitchen refresh – it is a total first floor transformation. The original kitchen was a large space that felt very small due to an ineffective…
Projects Pellegrino 17 scaled

Striking Kitchen Focal Point

The key goal for this kitchen remodel was to reimagine the layout to improve flow and storage, while creating a modern kitchen design with a clear focal point…
Projects Simenauer 26 scaled

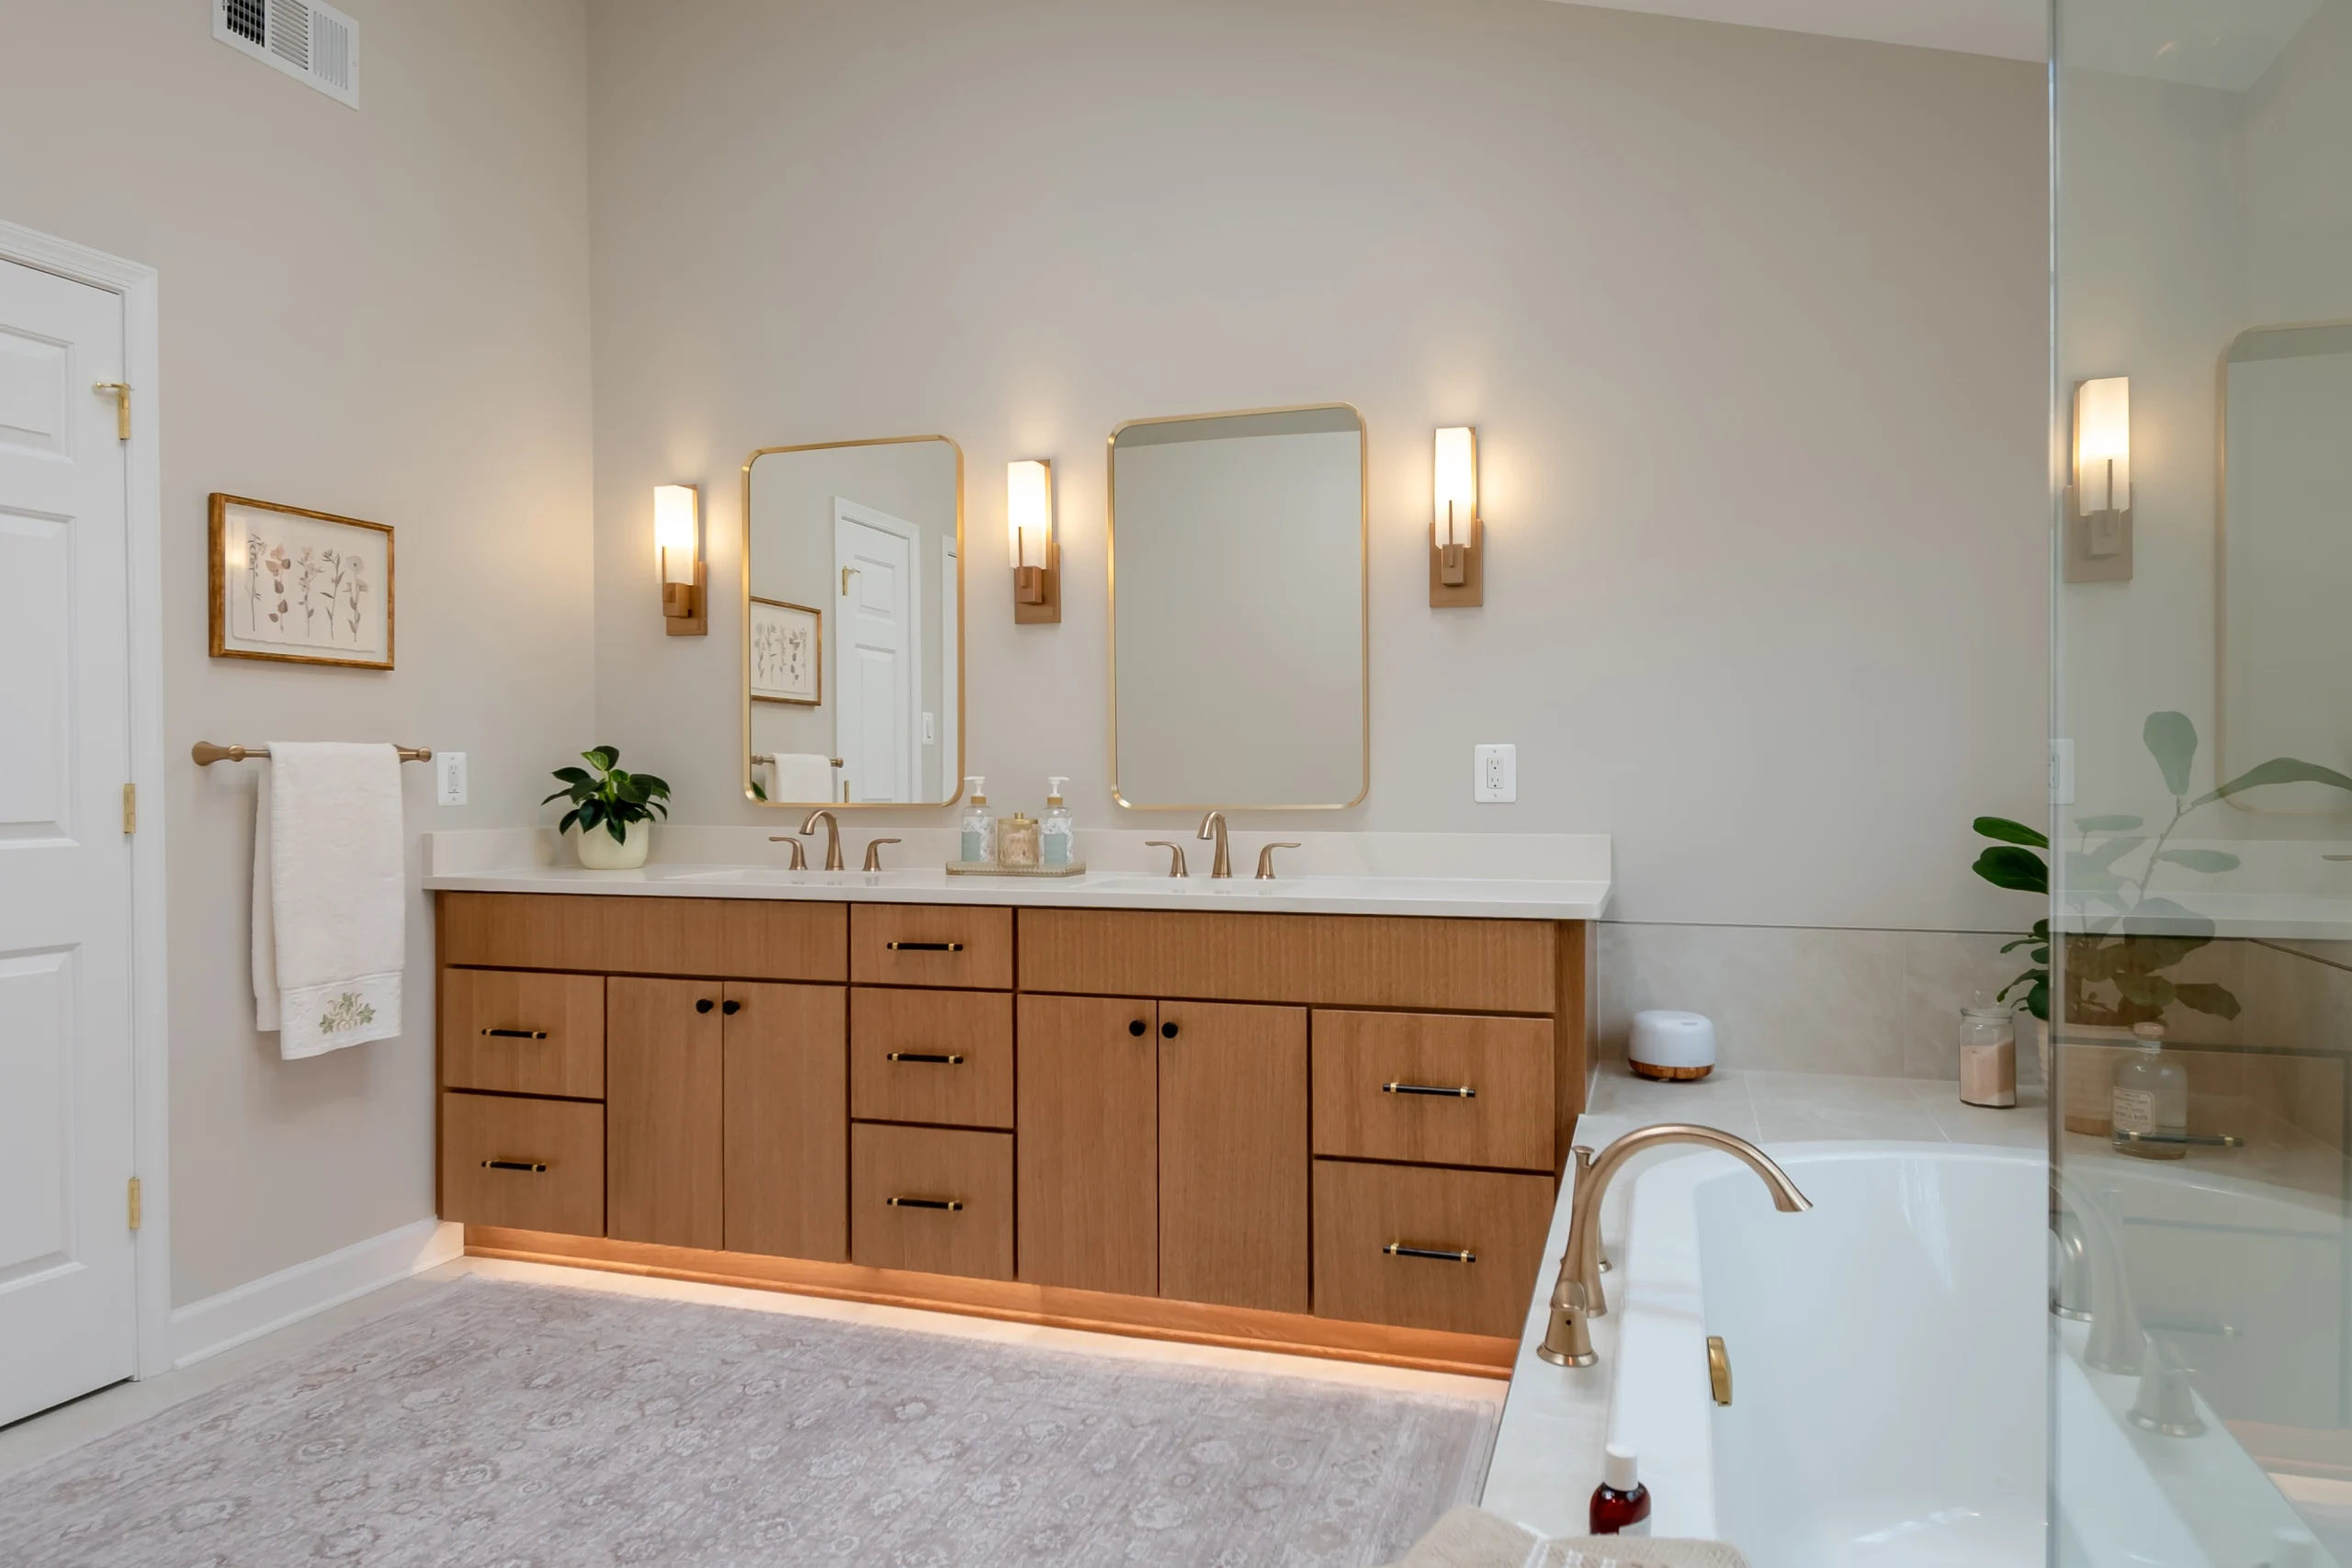
Expanded Primary Bath Retreat

This primary bathroom design required a complete rethink, as the original bathroom layout was tiny and did not fit the family’s requirements. The adjacent closet was too…
Projects Simenauer 23 scaled

Seamless First Floor Transformation

Some kitchen designs need a refresh, but this one needed a complete rethink. This first floor transformation started…
Projects 1938 Medeiros Kitchen Pro Shots 20 scaled

A Connected Kitchen Design

In this kitchen remodel, the Solstice team worked with our client to transform an enclosed kitchen into a connected, light-filled living space that is…
Projects 1948 Tessier Pro Pics 11 scaled

Warm and Bright Kitchen Design

This project is a true example of what’s possible when a designer and homeowners work collaboratively. The original kitchen featured an awkward walk-in pantry…
Projects 1889 Gilbert Kitchen Pro Shots Warm 10 scaled

An Entertainer's Kitchen Design

In this Gambrills, MD home, we worked with our client to transform a very small galley style kitchen into an entertainer’s…
Projects Keli 1961 Piegols Kitchen Pro Shots 36 scaled

Kitchen at the Heart of the Home

This kitchen is truly the center of activity in the home, positioned between the dining room and the den…
Projects 1922 Dyson Dunn Pro Pics 4 scaled

Kitchen Designed for Entertaining

This kitchen design transformed the space from an outdated eat-in kitchen to a sophisticated space…
Projects Hibler 8 scaled

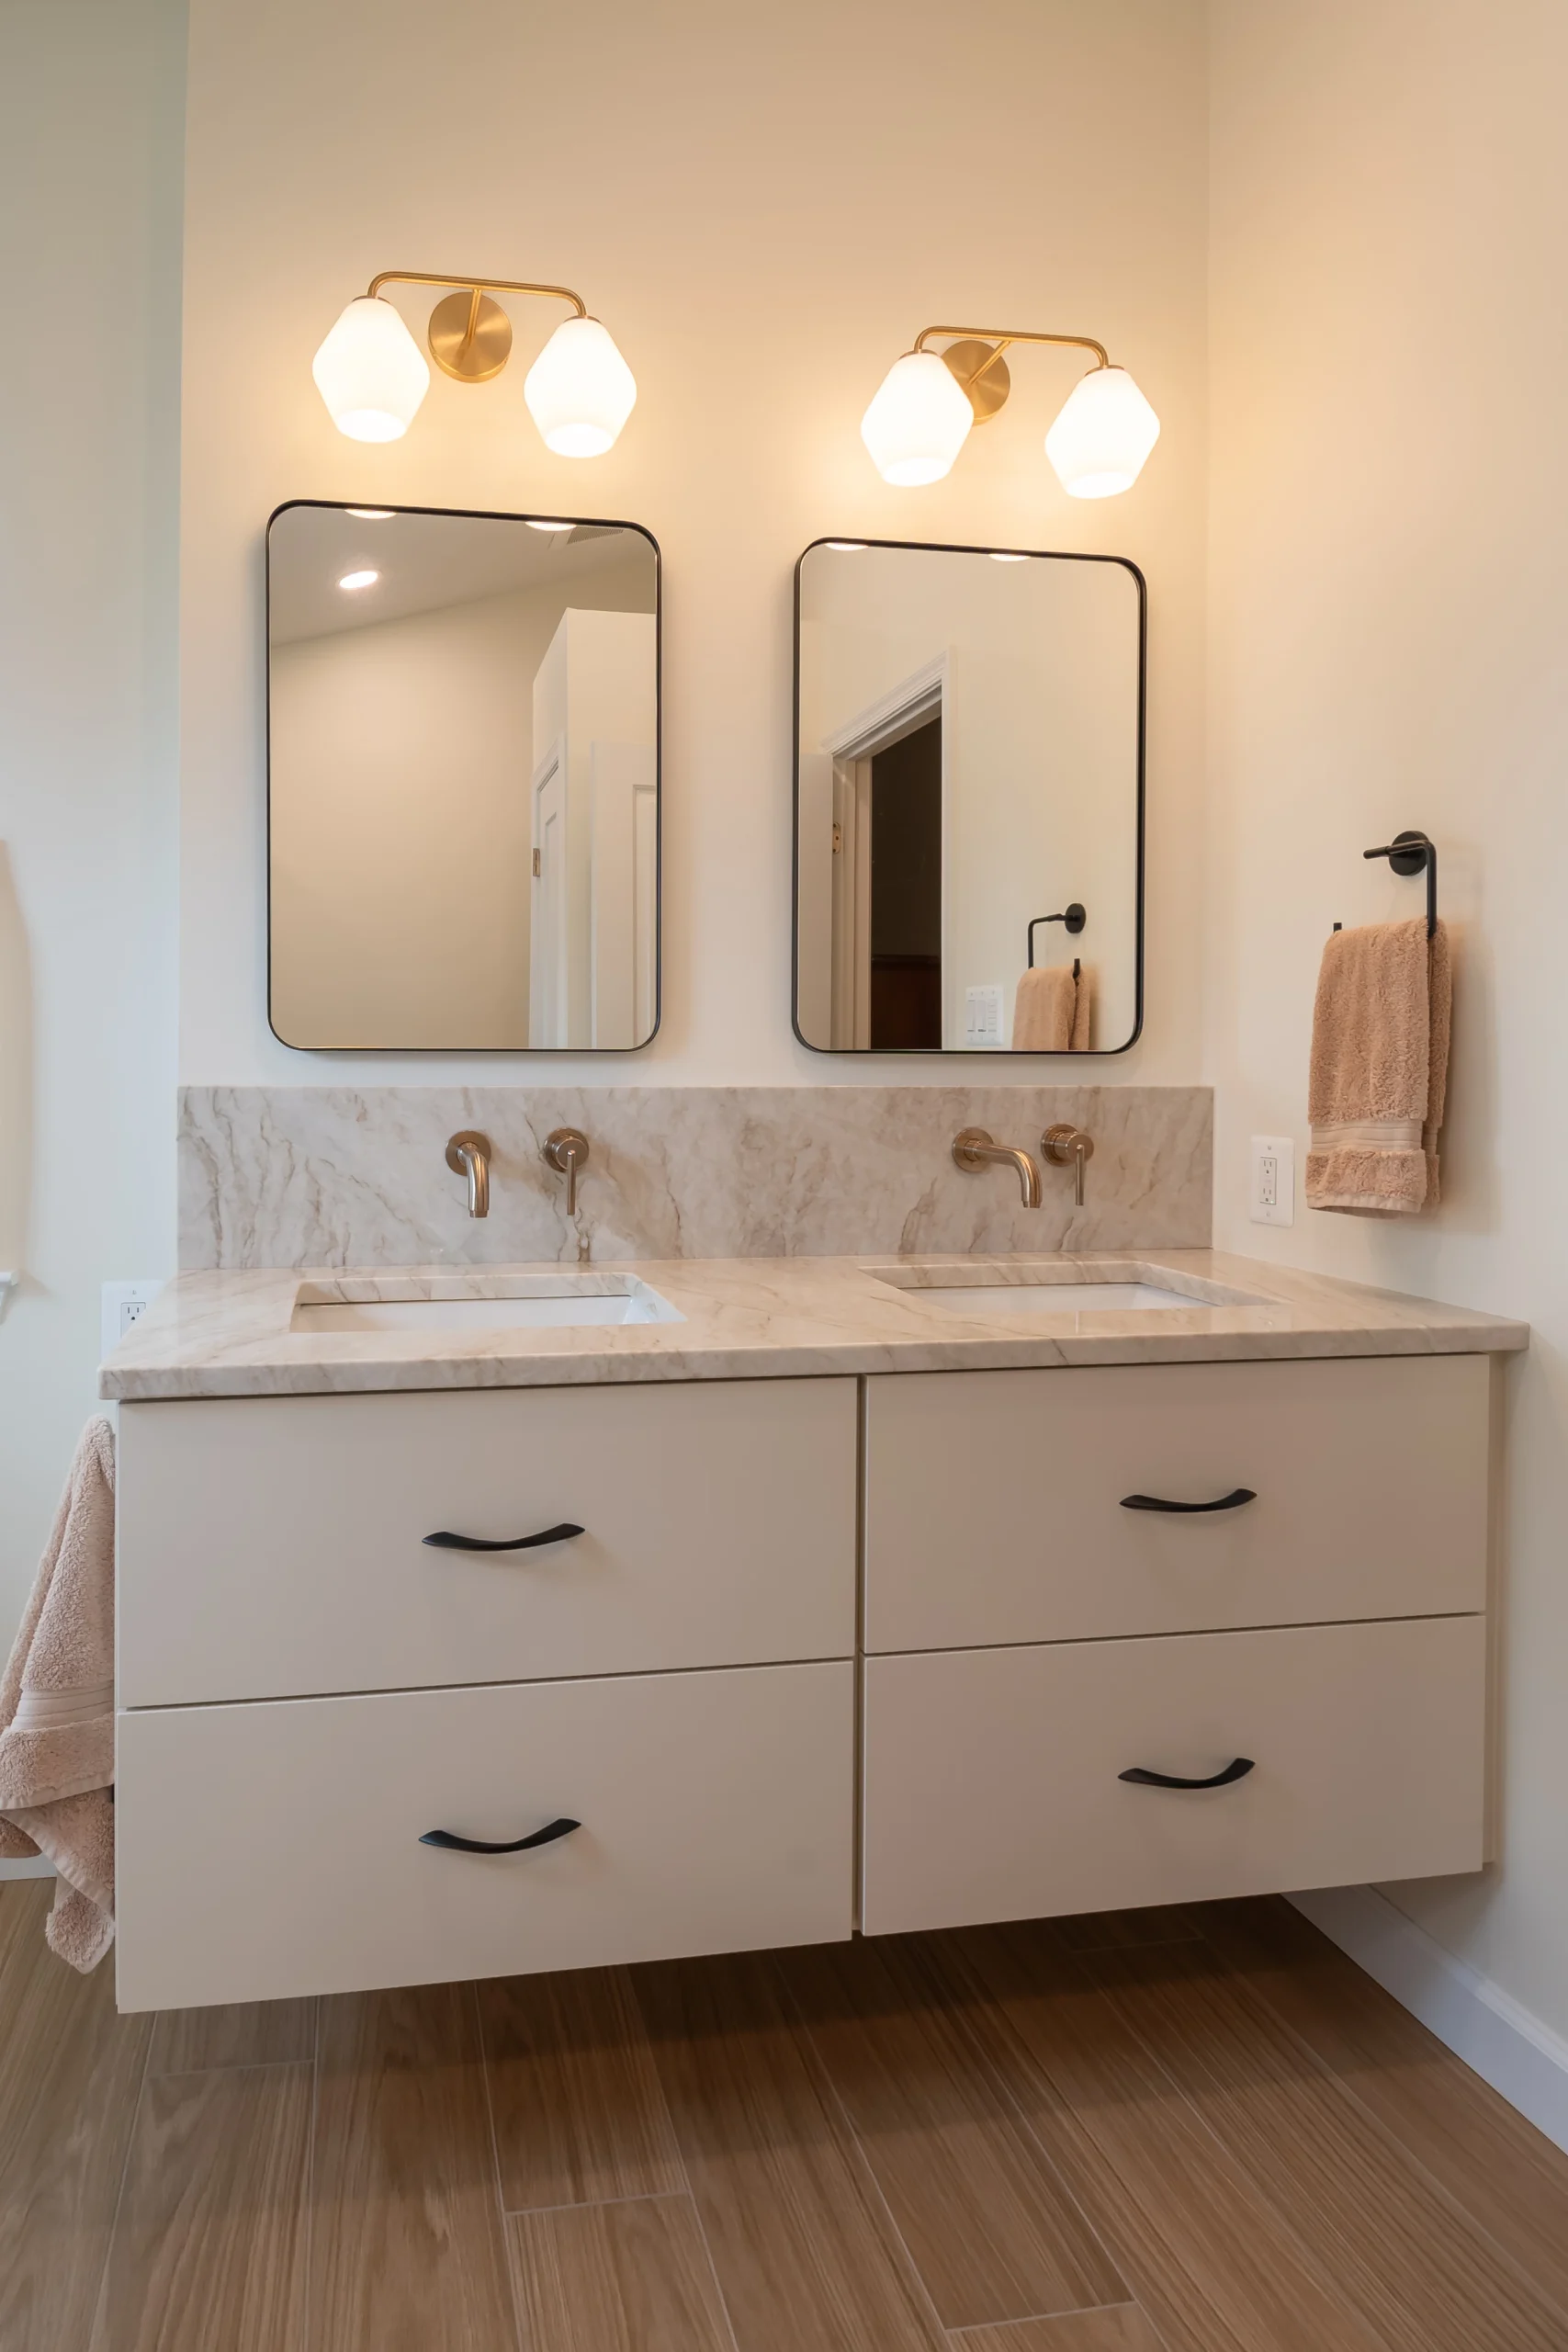
Accessible Hall Bath Design

In this hall bathroom design, the homeowners’ primary goal was to create a stylish and functional space that supports long-term living in their home…
Projects Baker 3 scaled

Ideal Family Bathroom Design

In this household with young children, the homeowners needed to create a more functional, updated bathroom to accommodate…
Projects Arslanian kitchen design 6 web 1

A Timeless Home Design

This Davidsonville, MD home remodel paired the homeowner’s research and design vision with the Solstice team’s interior design and…
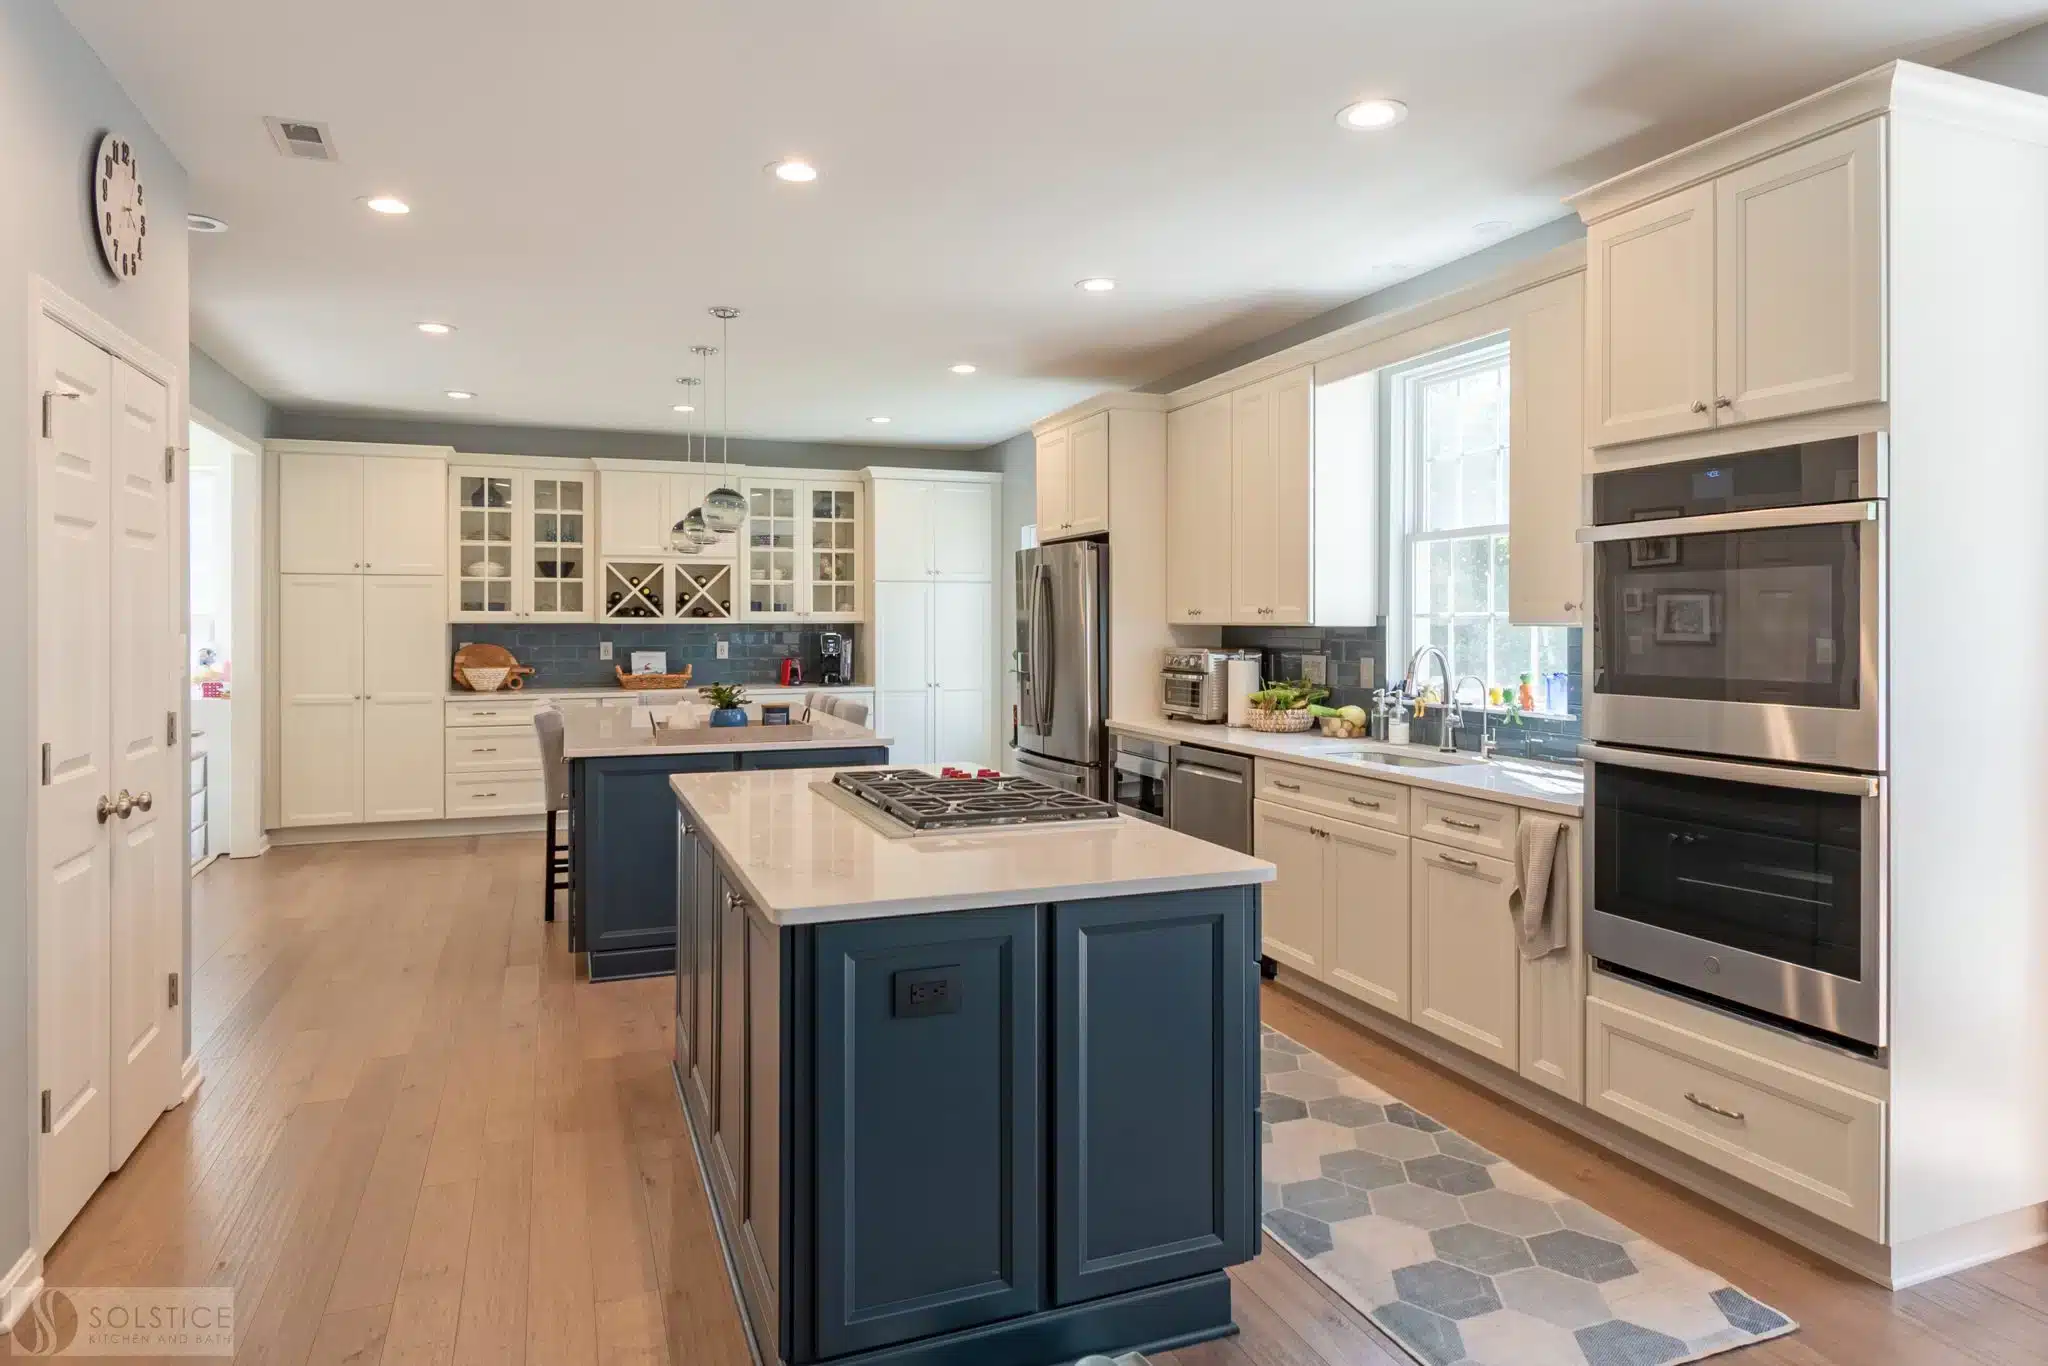
Projects Double Island Kitchen Design

Double Island Kitchen Design

This Gambrills, MD kitchen design underwent a complete transformation. This included opening up the layout to create an expansive kitchen..

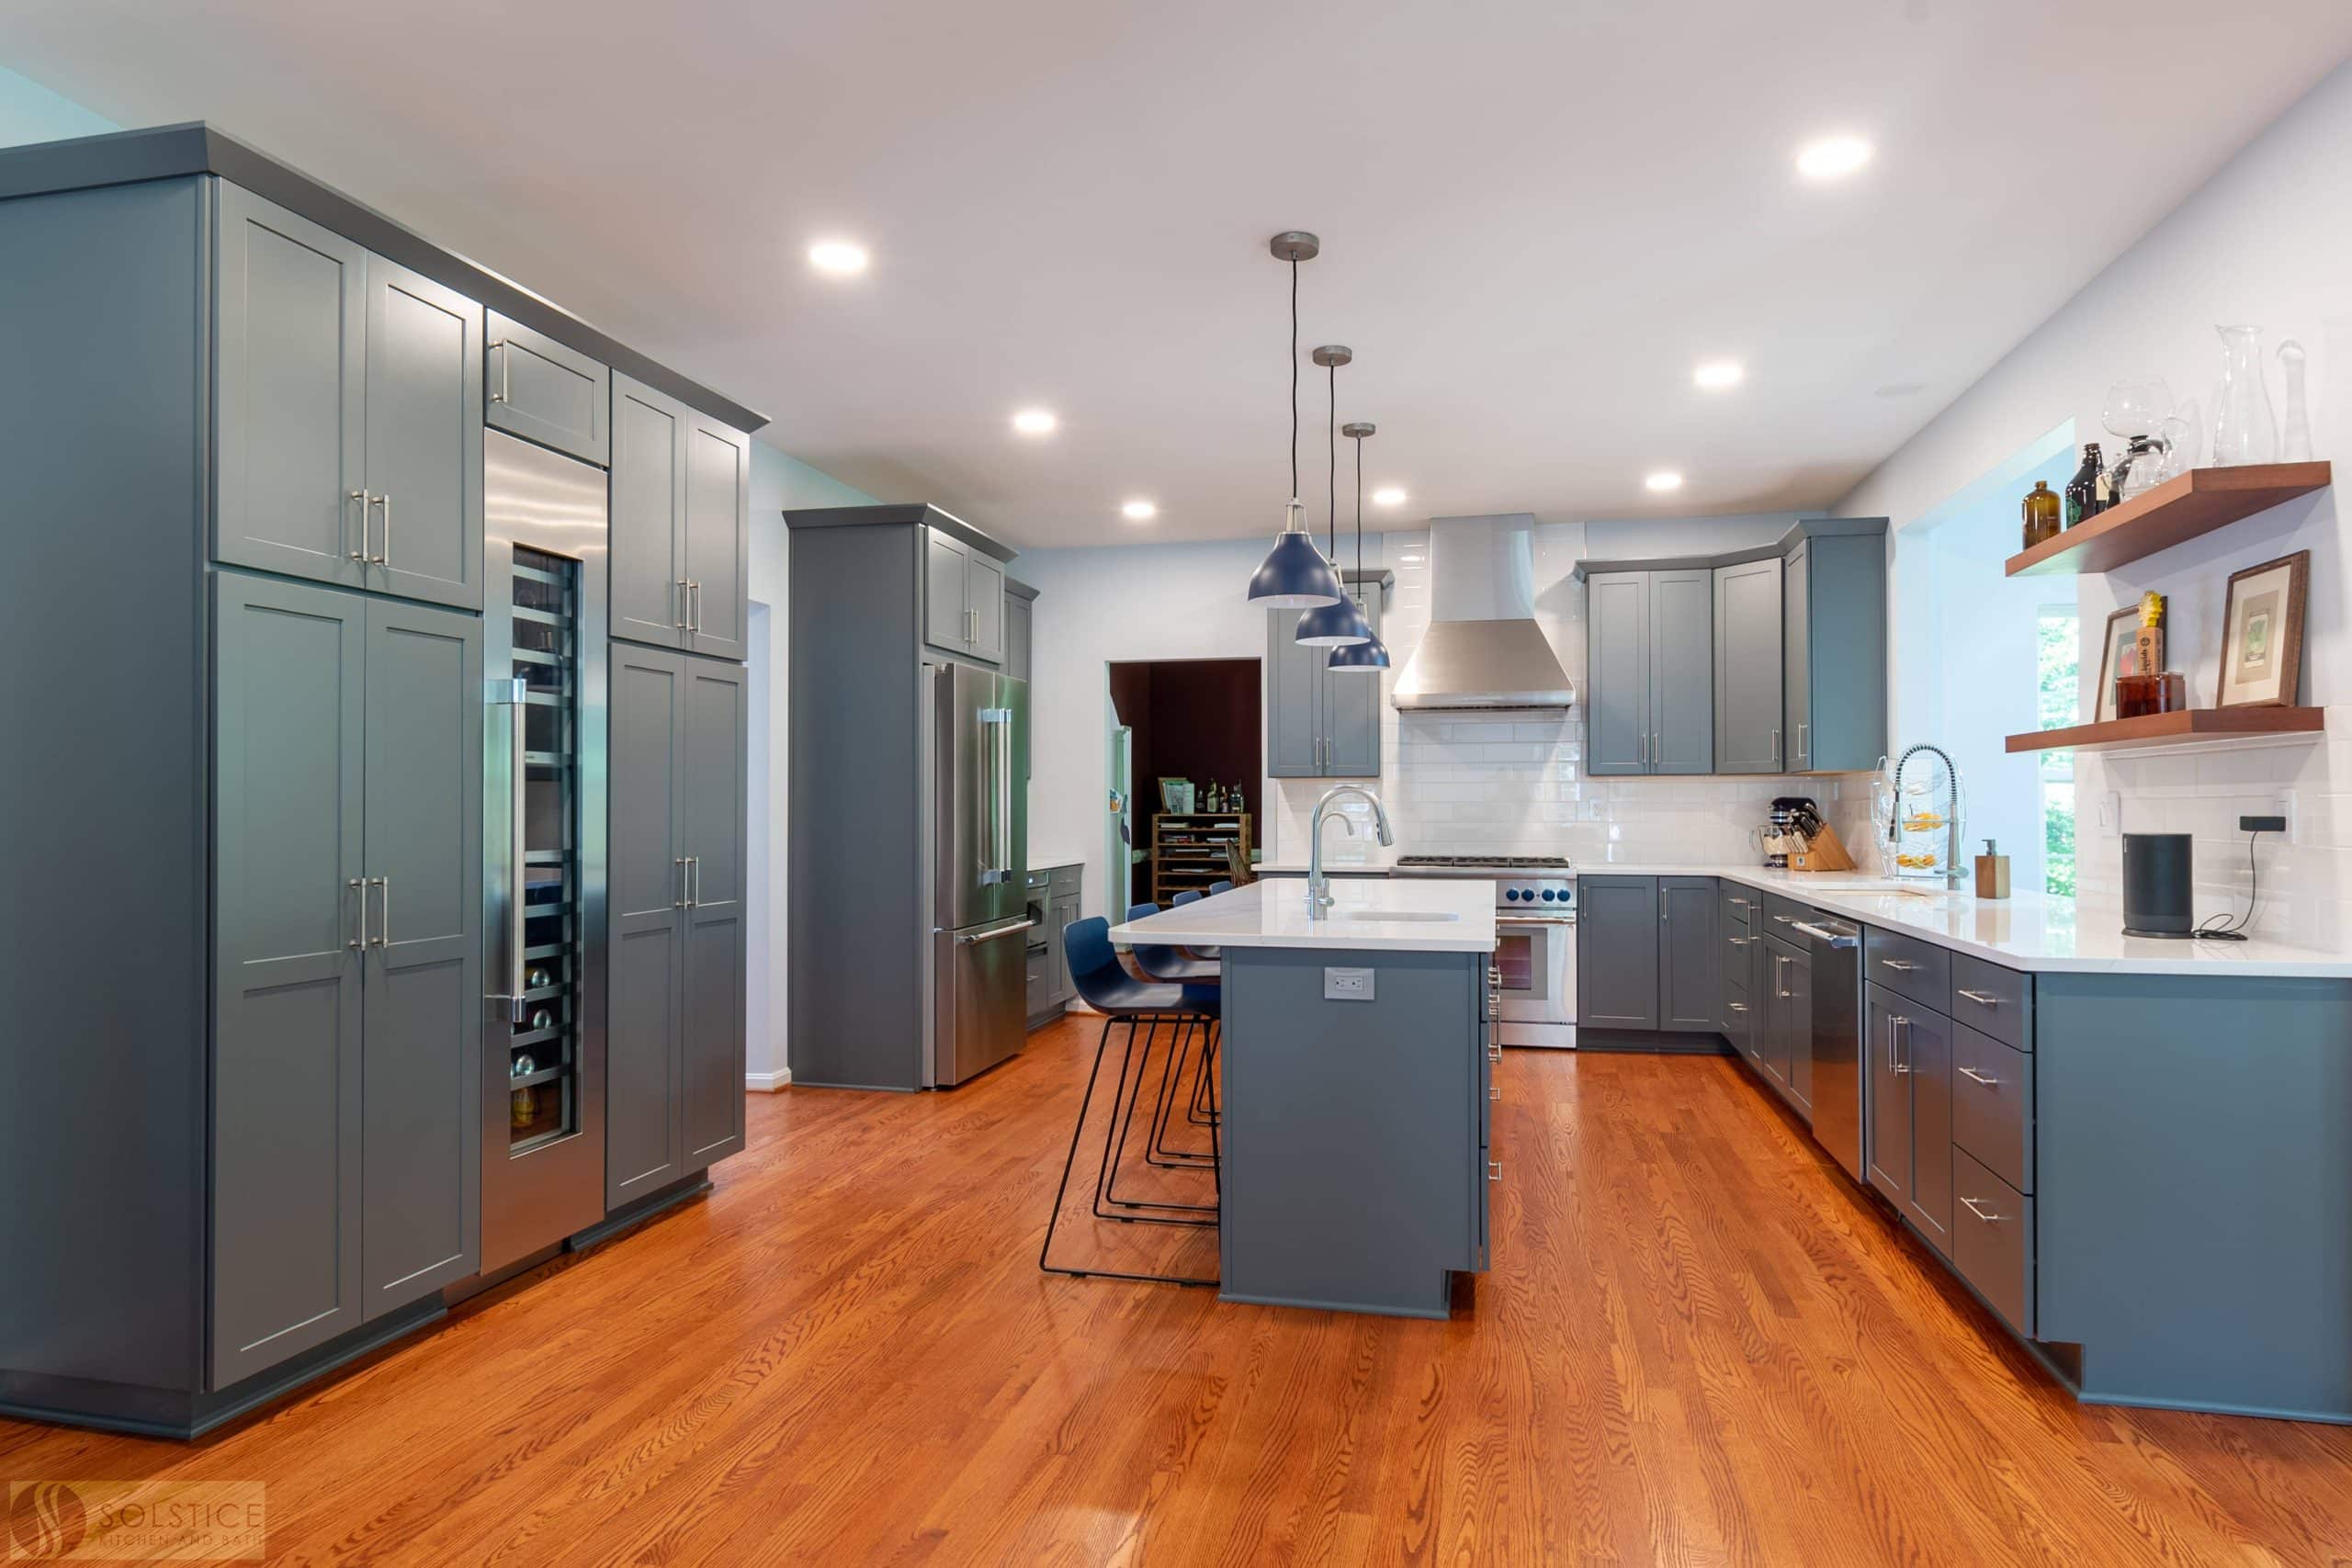
Projects Laurins kitchen design Crofton 1 social scaled

Cool Contemporary Gray Kitchen

This stunning kitchen design transformed the space with a complete style and functionality overhaul…

Projects A New Angle Kitchen Design

A New Angle Kitchen Design

The Stevensville, MD kitchen remodel utilizes the room’s layout to maximize storage and work space in a stylish kitchen design…

Projects Classic Transitional Kitchen Design

Classic Transitional Kitchen Design

This transitional kitchen design in Millersville, MD pairs classic lines with beautiful materials and a perfect…

Projects Traditional Charm 6.jpg

Traditional Charm

This kitchen design in Crownsville brings the beautiful details of a traditional style to a bright, open plan space. Layout, design details, appliances, and storage all work together to create a functional…
Projects Murphy kitchen design 5 web.jpg

A Splash of Green

This kitchen design is a prime example of how to incorporate an accent color to create an eye catching design…

Projects compact storage solutions 2.jpg

Compact Storage Solutions

This compact transitional kitchen design in Bowie, MD utilizes a well-organized layout and clever storage solutions to maximize the available space…

Projects DSC 0598 1024x683 1

Master Bathroom Expansion in Crofton

This Crofton kitchen design was updated with HomeCrest Brenner style kitchen cabinets in maple with a white finish on the perimeter…

Projects Bethesda master bathroom remodel 24

Ultimate Spa at Home in Bethesda

This Crofton kitchen design was updated with HomeCrest Brenner style kitchen cabinets in maple with a white finish on the perimeter…

Projects modern kitchen and dining room with island and hardwood floors

Open Spaces in Millersville

By removing a wall and pantry, the Solstice team was able to create a larger open plan space in this Millersville kitchen design. HomeCrest Sedona maple kitchen cabinets in Alpine set the…
Projects Kitchen remodel annapolis 005

Old Meets New in Annapolis

This kitchen design in Annapolis proves that a kitchen remodel can modernize your layout and design…

Projects Edgewater Kitchen RemodelDSC 0693

A Timeless Renovation in Edgewater

This timeless traditional kitchen design in Edgewater incorporated a full kitchen remodel, along with a half bath and butler’s pantry…

Projects Schoenfelt kitchen design 17 web

White & Gray Kitchen in Crofton

This white and gray transitional kitchen design in Crofton maximizes the available space with a half wall separating the open plan kitchen from the living area…

Projects Peters kitchen design 6 web

Room to Expand in Crofton

This kitchen design in Crofton is a testament to the impact a fresh design and new layout can make to your quality of life…

Projects modern open plan kitchen and dining room.jpg

Vintage Colonial Charm in Crofton

This transitional kitchen design in Crofton incorporated the best of the home’s original vintage colonial features into an updated, modern kitchen. The result is a stylish and functional room that remains grounded…
Projects Garey kitchen design featured

Center of Attention in Crofton

The Solstice team worked with these Crofton homeowners to achieve their vision of having a kitchen design that…

Projects Hoare bath design 1 web

Transitional Bath in Davidsonville

This transitional bathroom design in Davidsonville is a prime example of how to transform your lifestyle through design…

Projects Field kitchen design 1 web

Compact Transitional Kitchen in Bowie

This compact transitional kitchen design maximizes the available space by locating the sink with a Delta “Trinsic” pull-out sprayer…

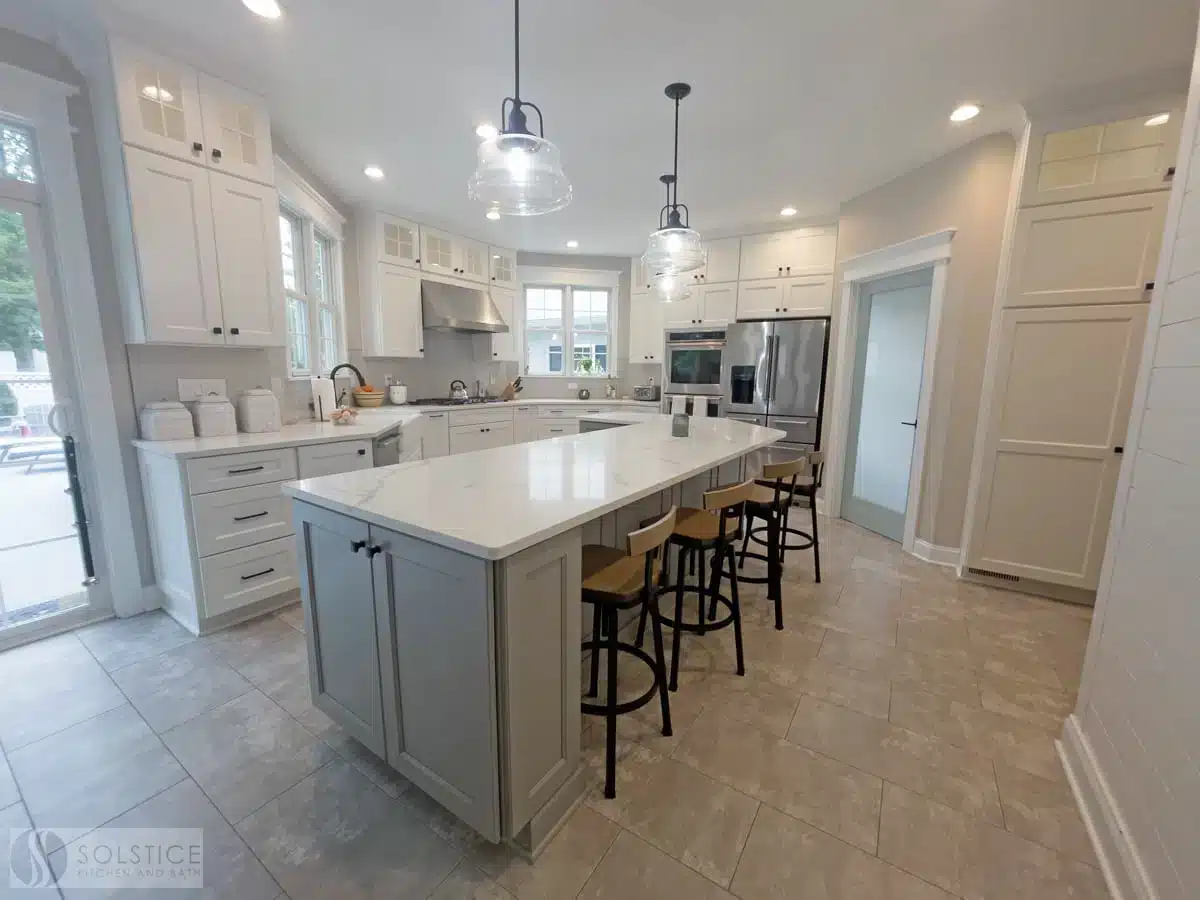
Projects modern white kitchen with island and barstools.jpg

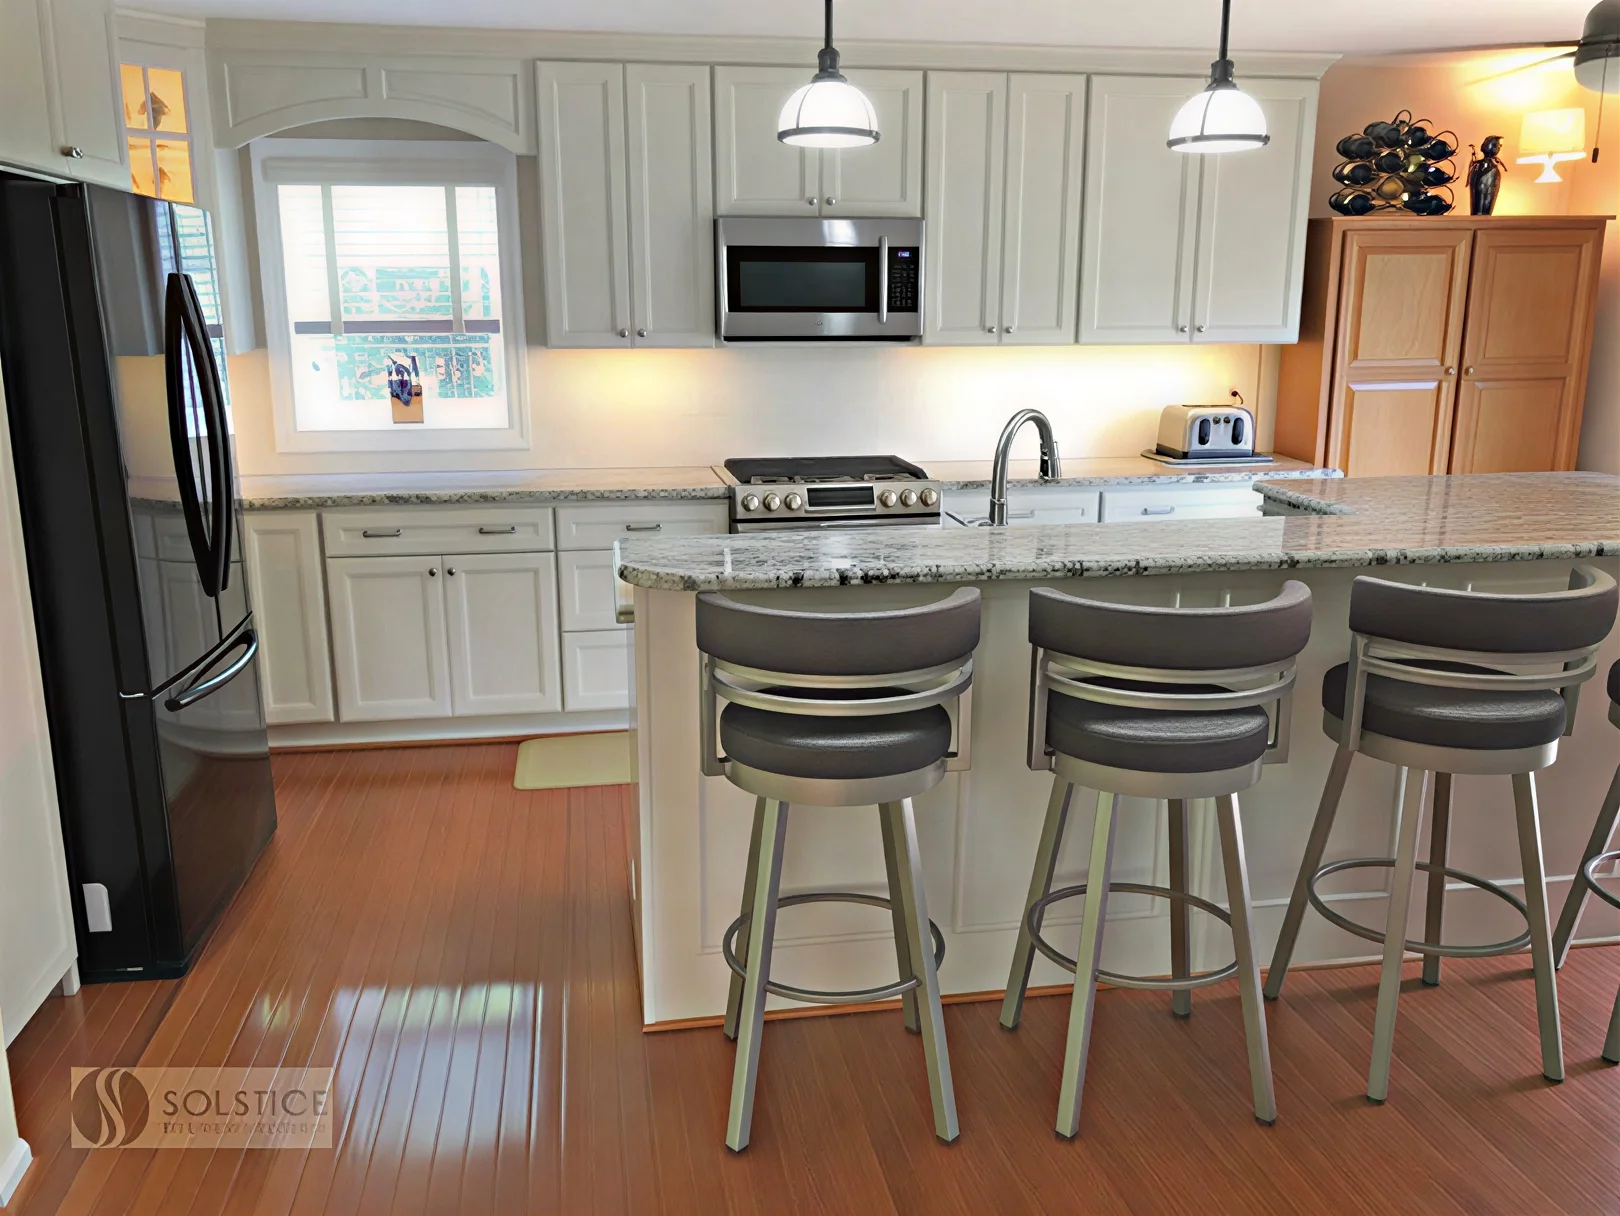
Custom Family Kitchen in Crofton

This transitional kitchen in Chapman Farms in Crofton altered the kitchen layout to create an ideal kitchen design for this family’s lifestyle. We moved the sink from an awkward corner location to…
The Solstice Difference

Why Homeowners Choose Solstice

Solstice Kitchen & Bath is a full service design and remodeling team focused on creating thoughtful, well executed spaces that elevate everyday living. Our designers and remodeling professionals bring experience, creativity, and a problem solving mindset to every project, ensuring each detail is carefully considered from start to finish.

We provide comprehensive services including cabinetry design, product selection and ordering, full service installation, and general contractor oversight. By managing every phase of the process, we deliver a seamless remodeling experience with results that feel cohesive, functional, and enduring.

Projects G1QAaBwHdmPXTnn55E4oRd721lvq78b 268aXVVpbApB6rD0tSICWZSVHJ2EsoHVePaATKAaKopREGbIBsDV2vVErcdUak785WA0Zw
How Did You Hear About Us?*
Type of Remodel*
REVIEWS

Client Testimonials

Find out what our customers have to say! We value the trust our clients place in us and take great pride in the positive impact we have on their homes. Read testimonials from our recent clients to learn more.

LET’S GET STARTED

Not Sure How to Start Your Project? Get In Touch Today!