Kitchen Remodel at the Heart of Home
Kitchen Remodel Before and After
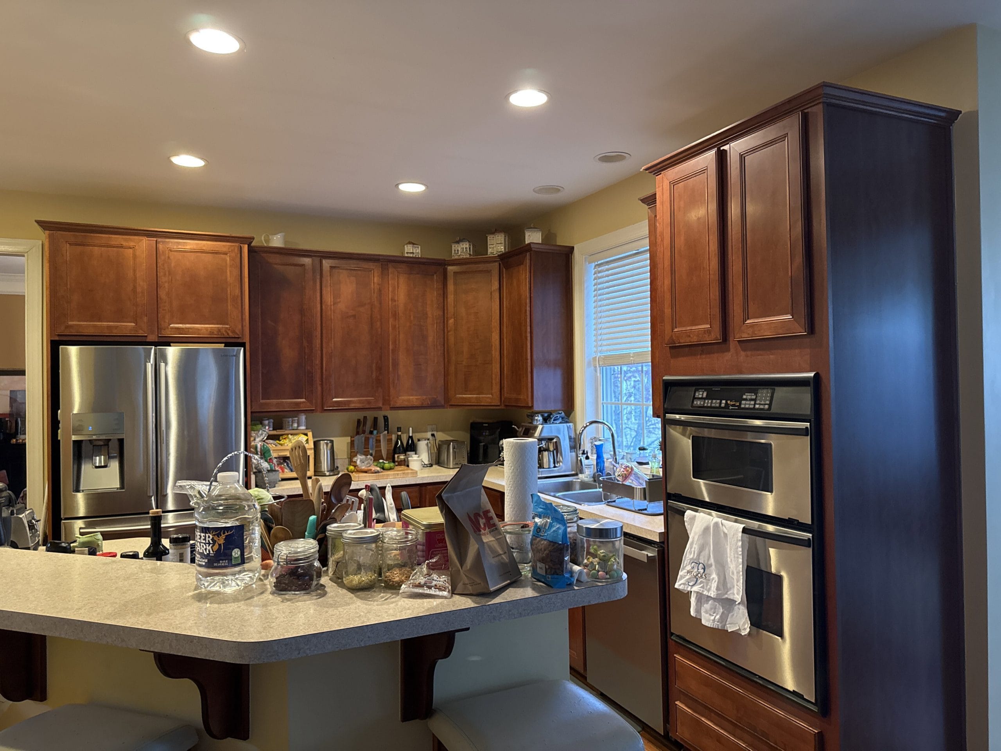
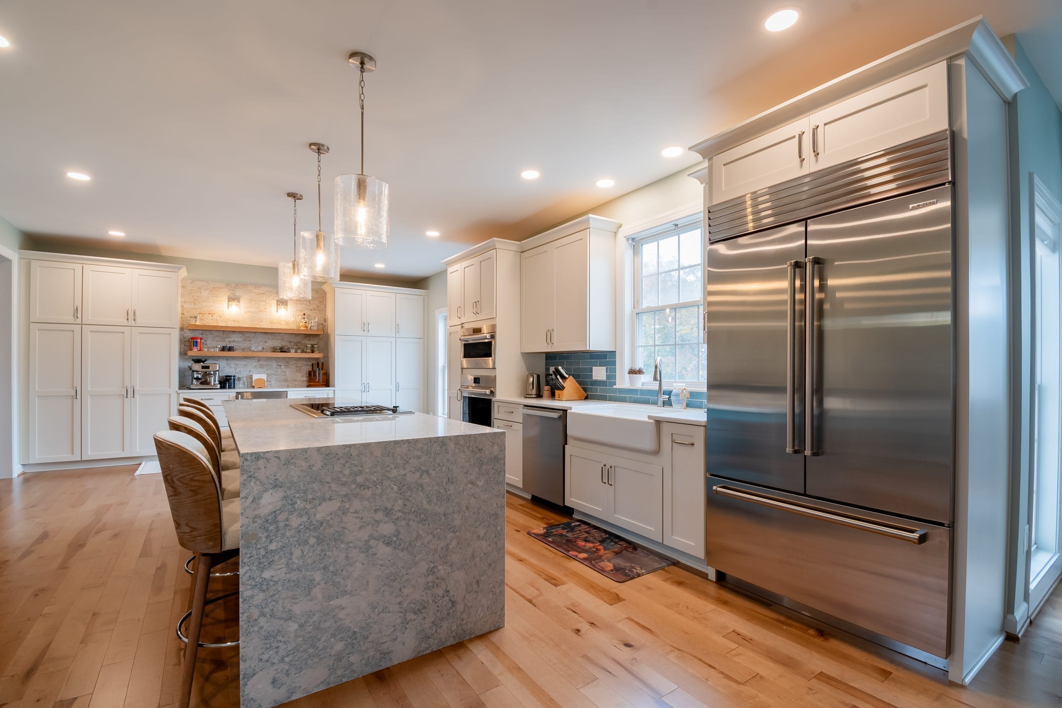
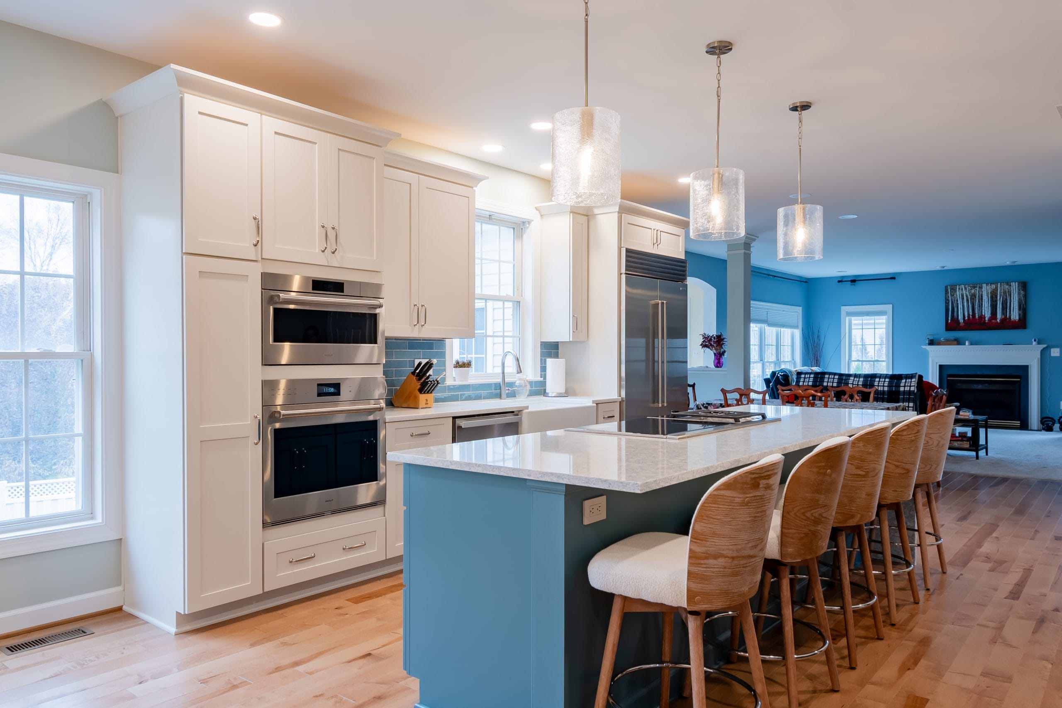
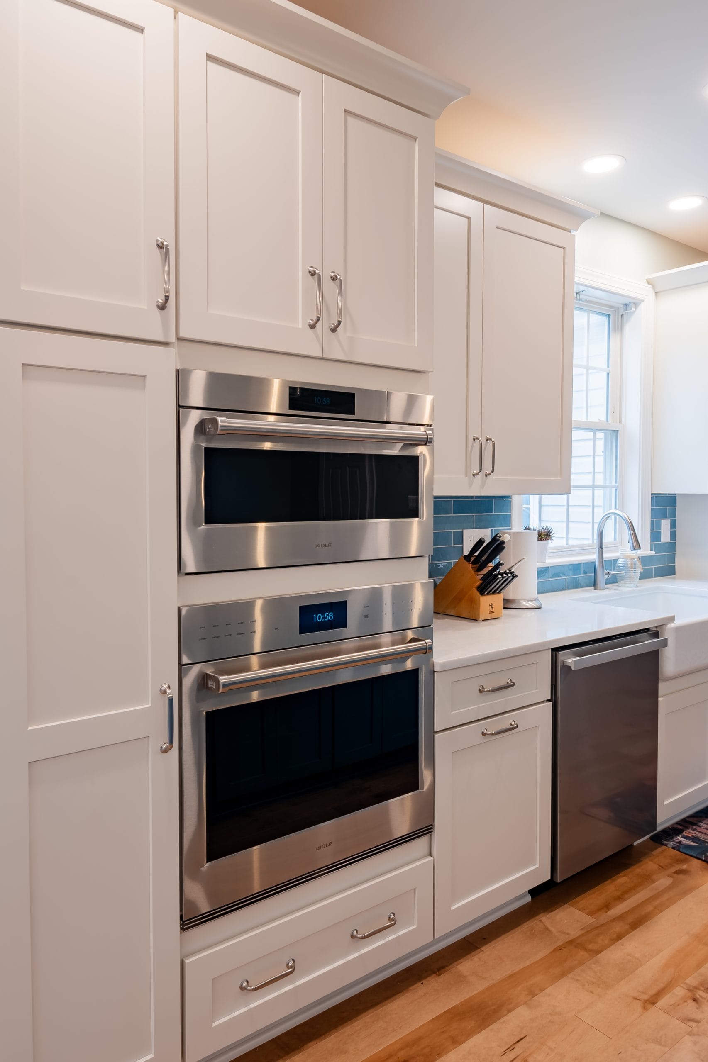
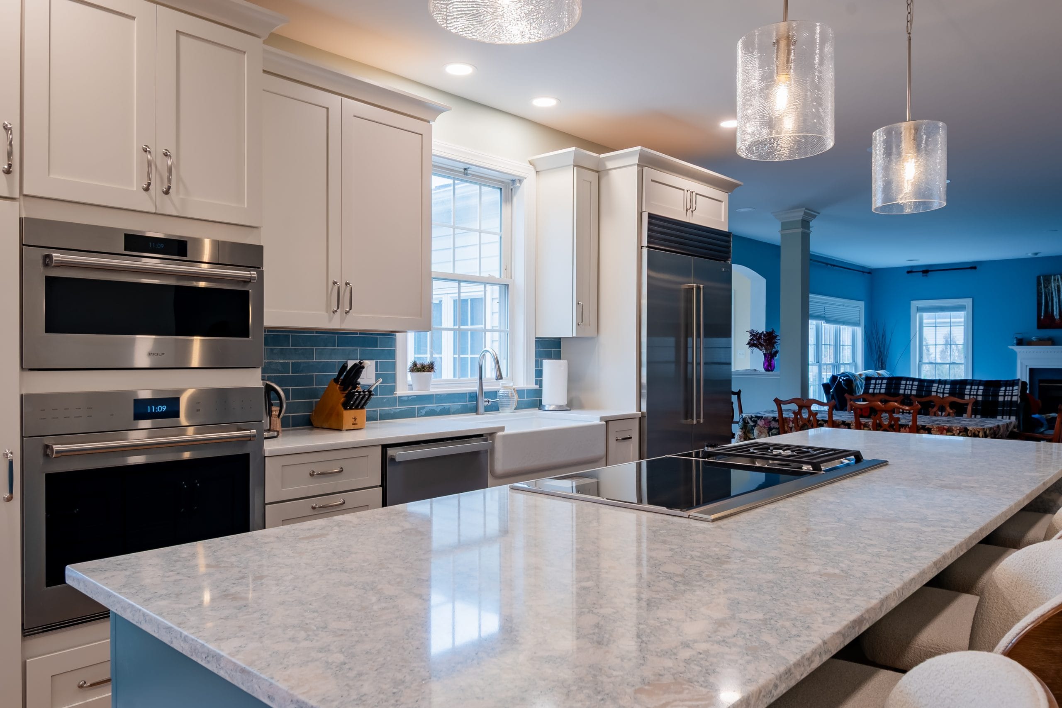
This kitchen is truly the center of activity in the home, positioned between the dining room and the den. The goal of this kitchen design was to create a stylish, efficient, and functional space with plenty of storage and counter space. The client also wanted a true chef’s kitchen with pro-style appliances.
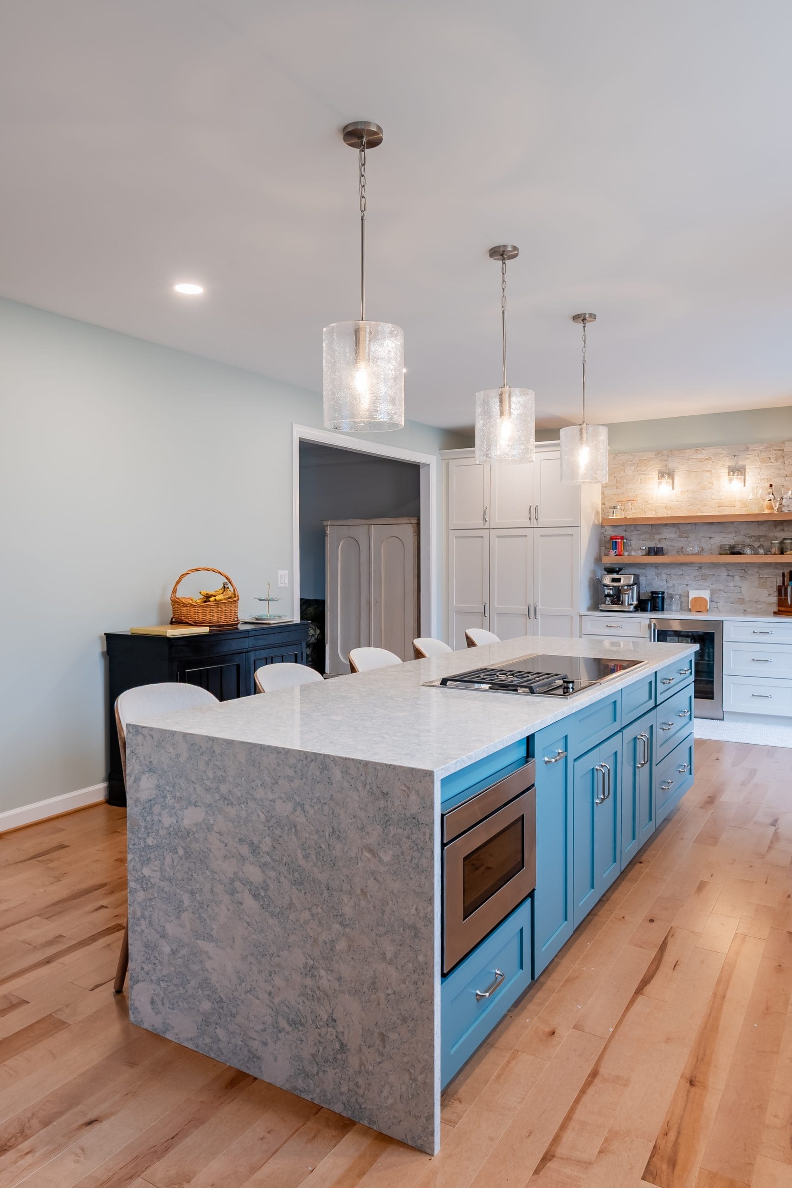
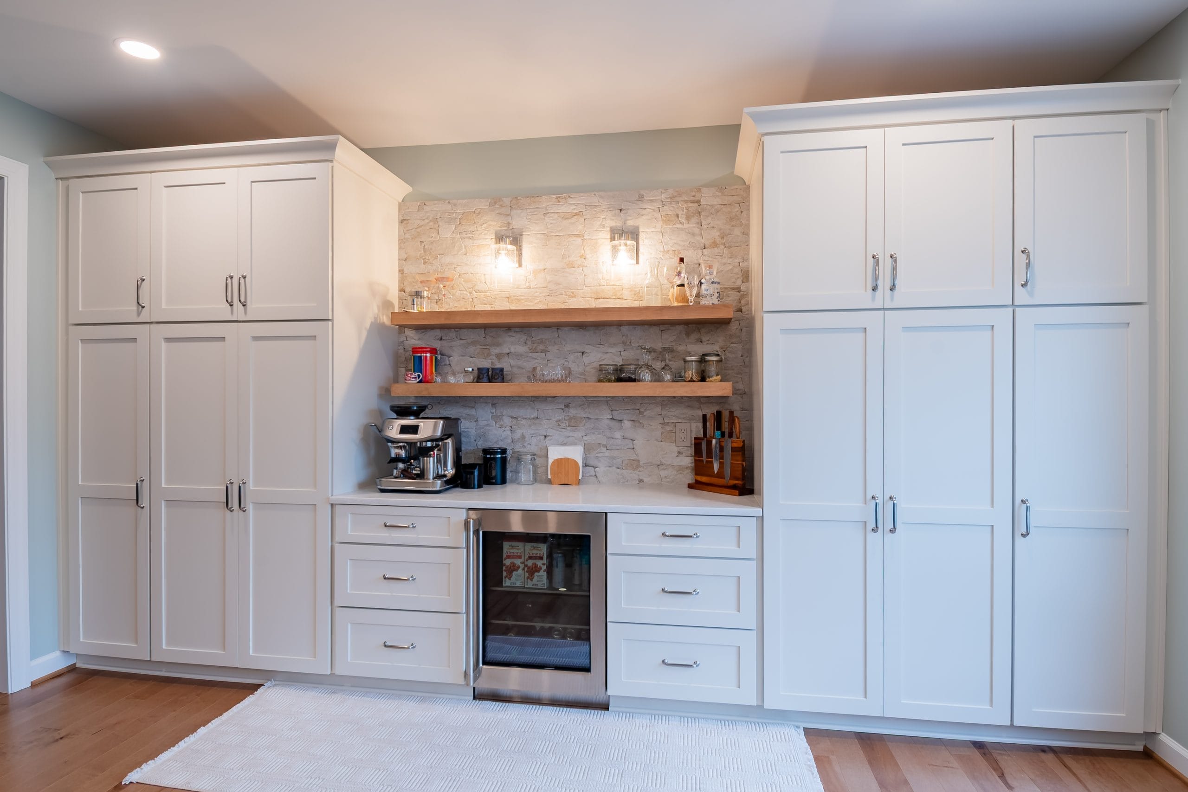
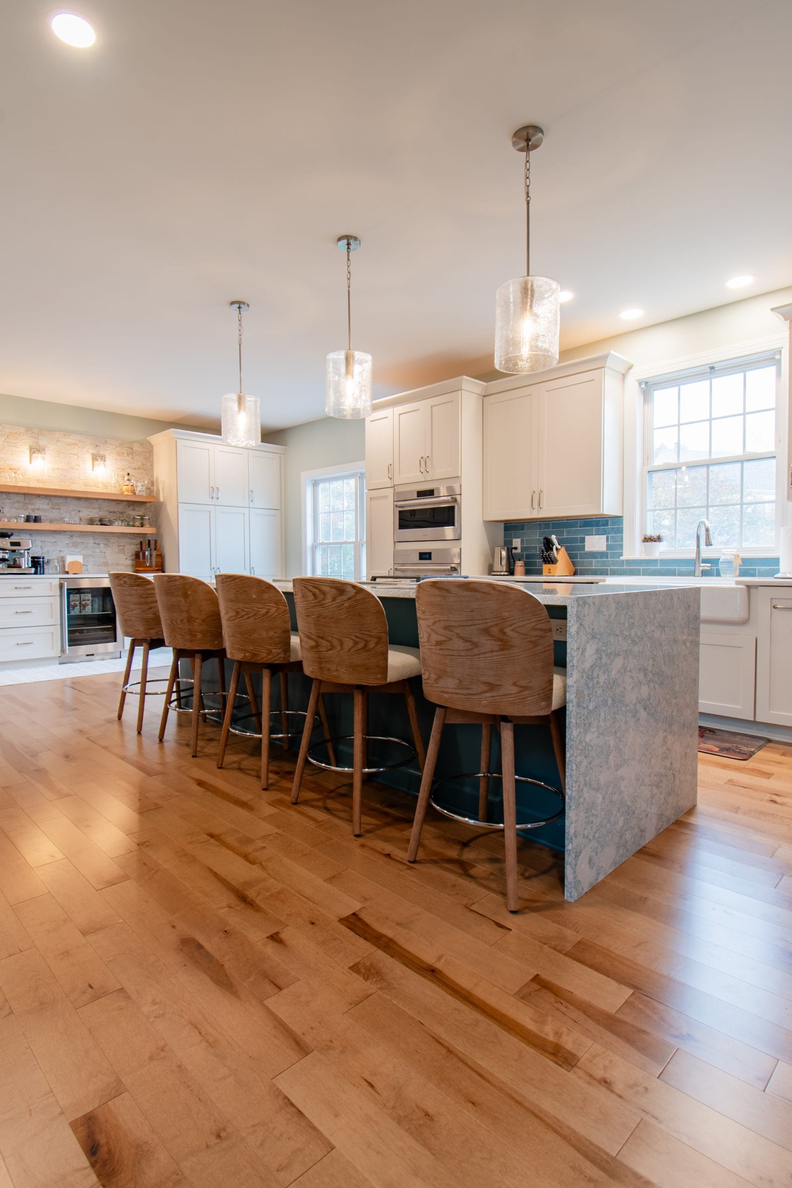
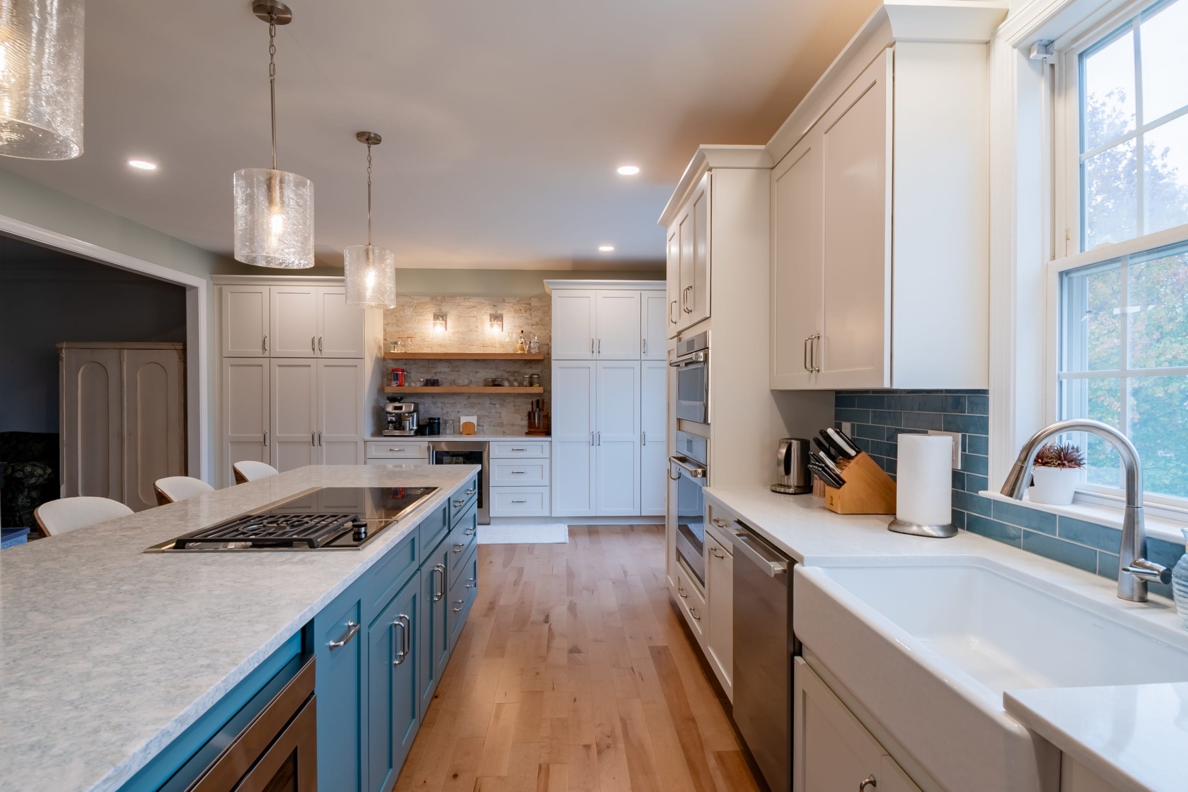
We worked with our client to achieve this goal by installing a cabinet design that includes a beverage bar framed on both sides by tall cabinets, as well as a large island that is the room’s focal point. Koch cabinets set the tone for the room in a two-tone style with Shoji White perimeter cabinets and a Capri Blue island. The chef-style kitchen includes a Kohler apron front sink and Delta pulldown faucet, with a glossy blue tile backsplash sink wall. Around the perimeter, the design features Emerstone Dolce Vita countertops, while the island features a striking waterfall edge in Cambria Montgomery quartz.
Open Kitchen Layout and Design
This kitchen design is ideal for hosting and entertaining, with plenty of seating at the island and a beverage bar featuring flagstone organic tile. The island also features storage, a cooktop, and ample space for food preparation, serving, and casual dining.
The new kitchen offers the perfect space for family life, spending time with family and friends, and creating delicious meals!
Client Testimonials
Find out what our customers have to say! We value the trust our clients place in us and take great pride in the positive impact we have on their homes. Read testimonials from our recent clients to learn more.