Double Island Kitchen Design
Double Island Before and After
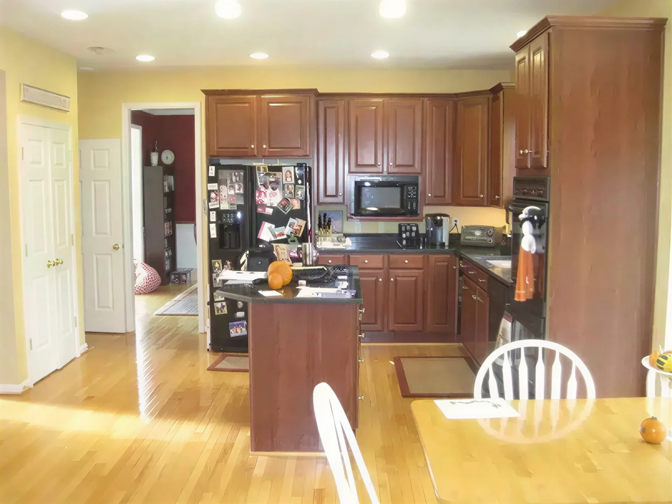
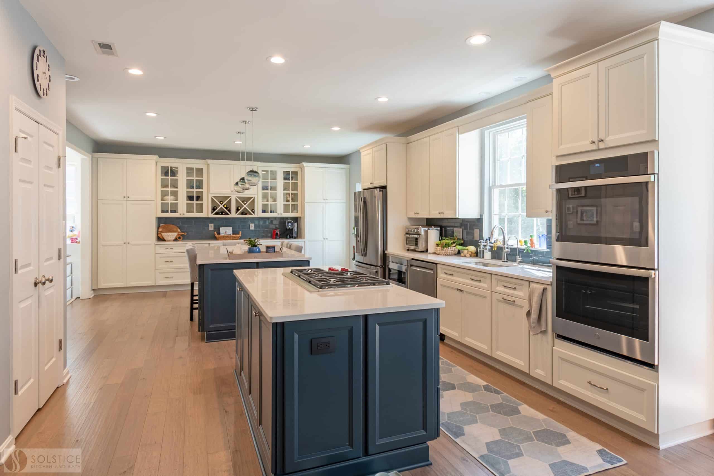
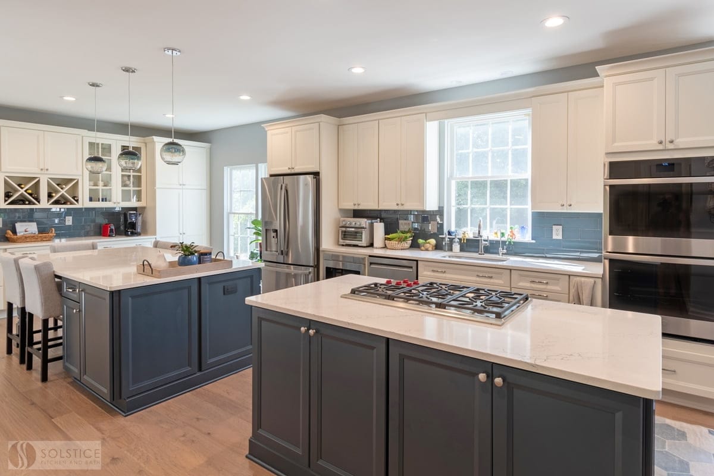
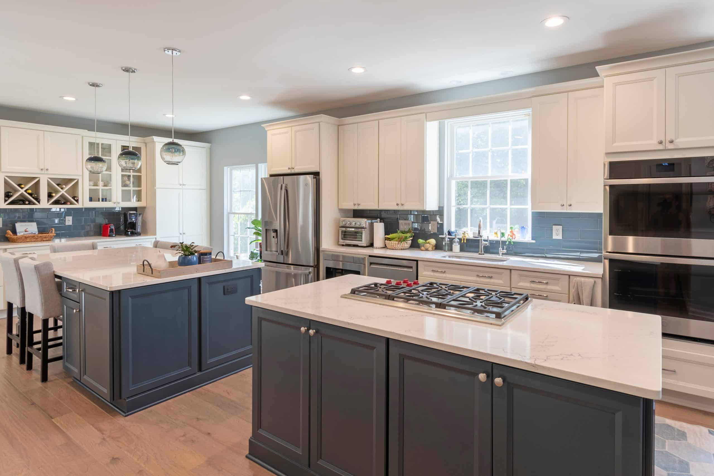
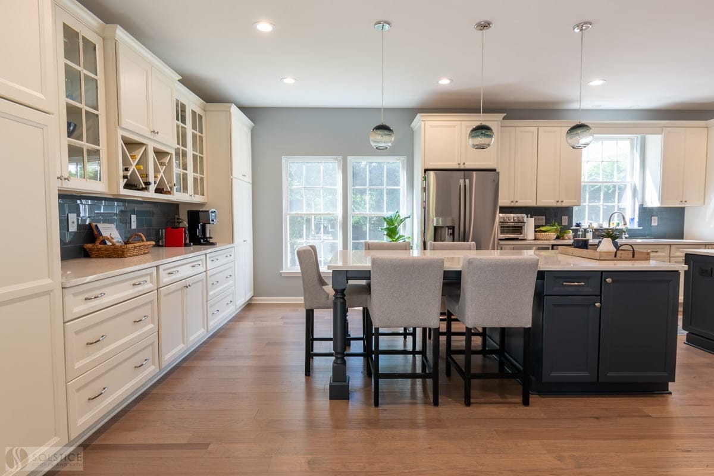
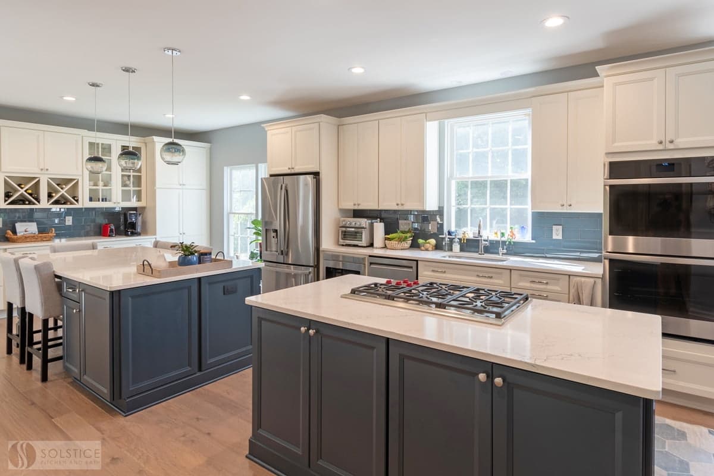
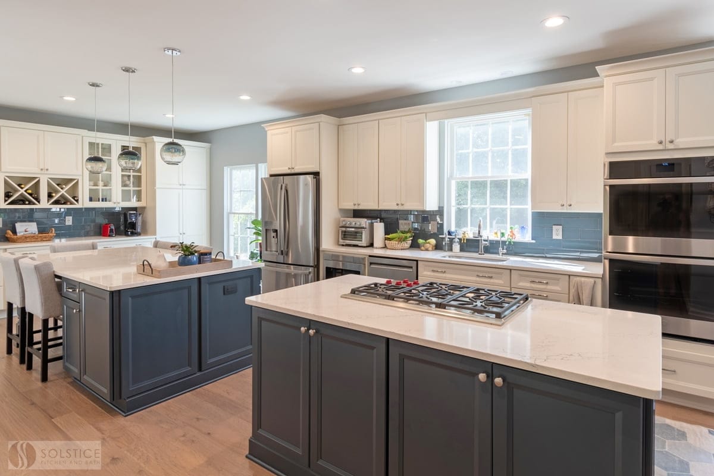
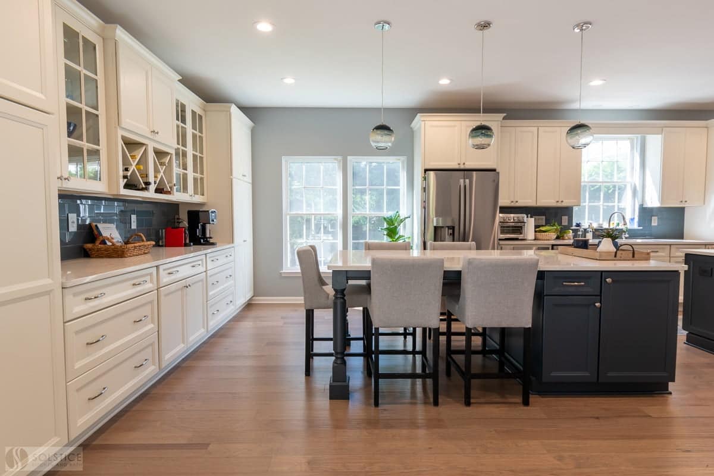
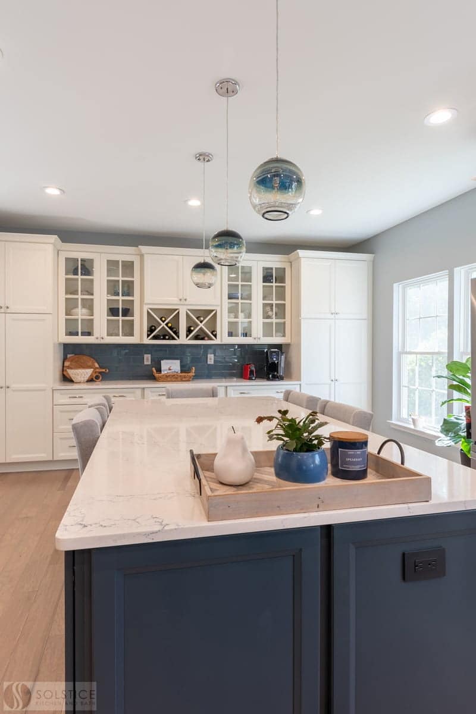
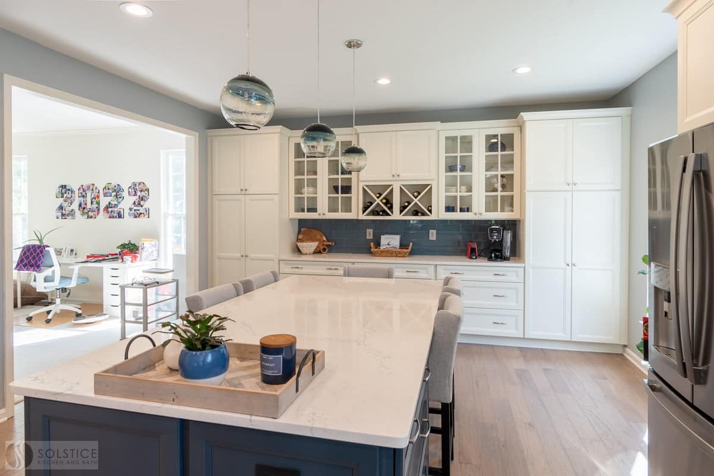
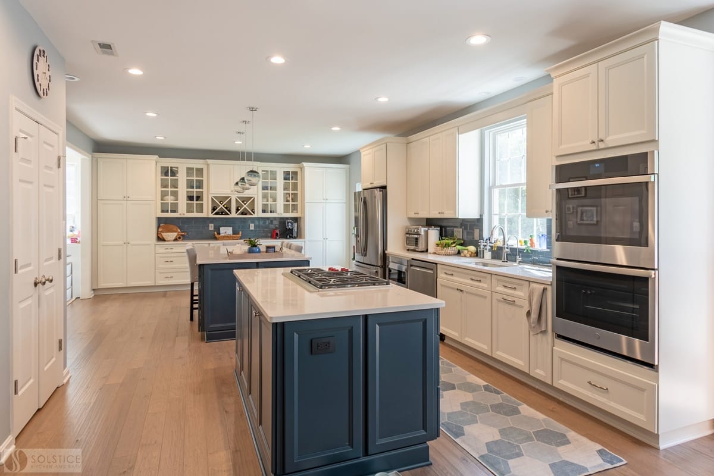
This Gambrills, MD kitchen design underwent a complete transformation. This included opening up the layout to create an expansive kitchen design with two islands that flows into the adjacent living areas. It is the ideal kitchen for a busy family or for entertaining. The kitchen has ample storage and work space, including two islands, with one focused on food prep and cooking and the other for dining and entertaining. The prep island incorporates a cooktop and the other is situated next to a beverage center. The mood of this kitchen’s style is set by Homecrest Waldron maple cabinetry, with the perimeter in Alpine and the islands in Cadet. This is accented by Top Knobs hardware in a brushed finish, a Cambria quartz “Sutherland” countertop, and Crystile Series gray glass tile backsplash. Wood flooring adds warmth and a classic touch to the space, while accessories like the glass pendants embrace the blue accent color to create a vibrant design.
Open Concept Kitchen Design Hub
This reimagined kitchen turns a closed-off layout into an airy, connected space anchored by a pair of functional islands. One is dedicated to prep and cooking, complete with a convenient cooktop, while the other is positioned near the beverage center to serve as a hub for casual dining and entertaining.
Warm wood flooring, two-tone cabinetry, quartz countertops, and subtle glass tile details create a clean, modern look with just the right amount of color and personality, perfect for a busy home that loves to host.
Client Testimonials
Find out what our customers have to say! We value the trust our clients place in us and take great pride in the positive impact we have on their homes. Read testimonials from our recent clients to learn more.