Family Bathroom Remodel Design
Family Bathroom Remodel Results
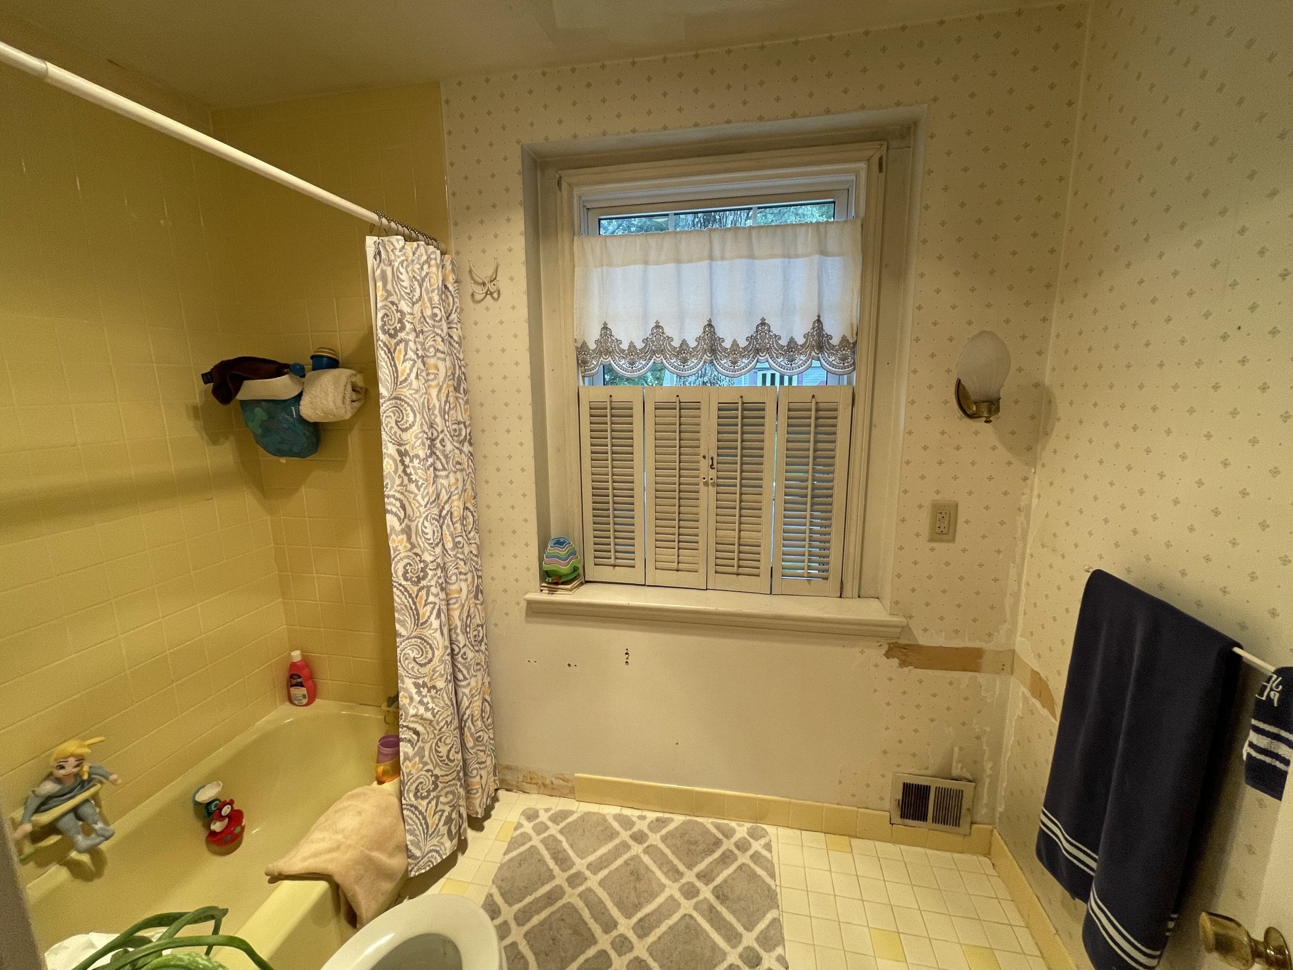
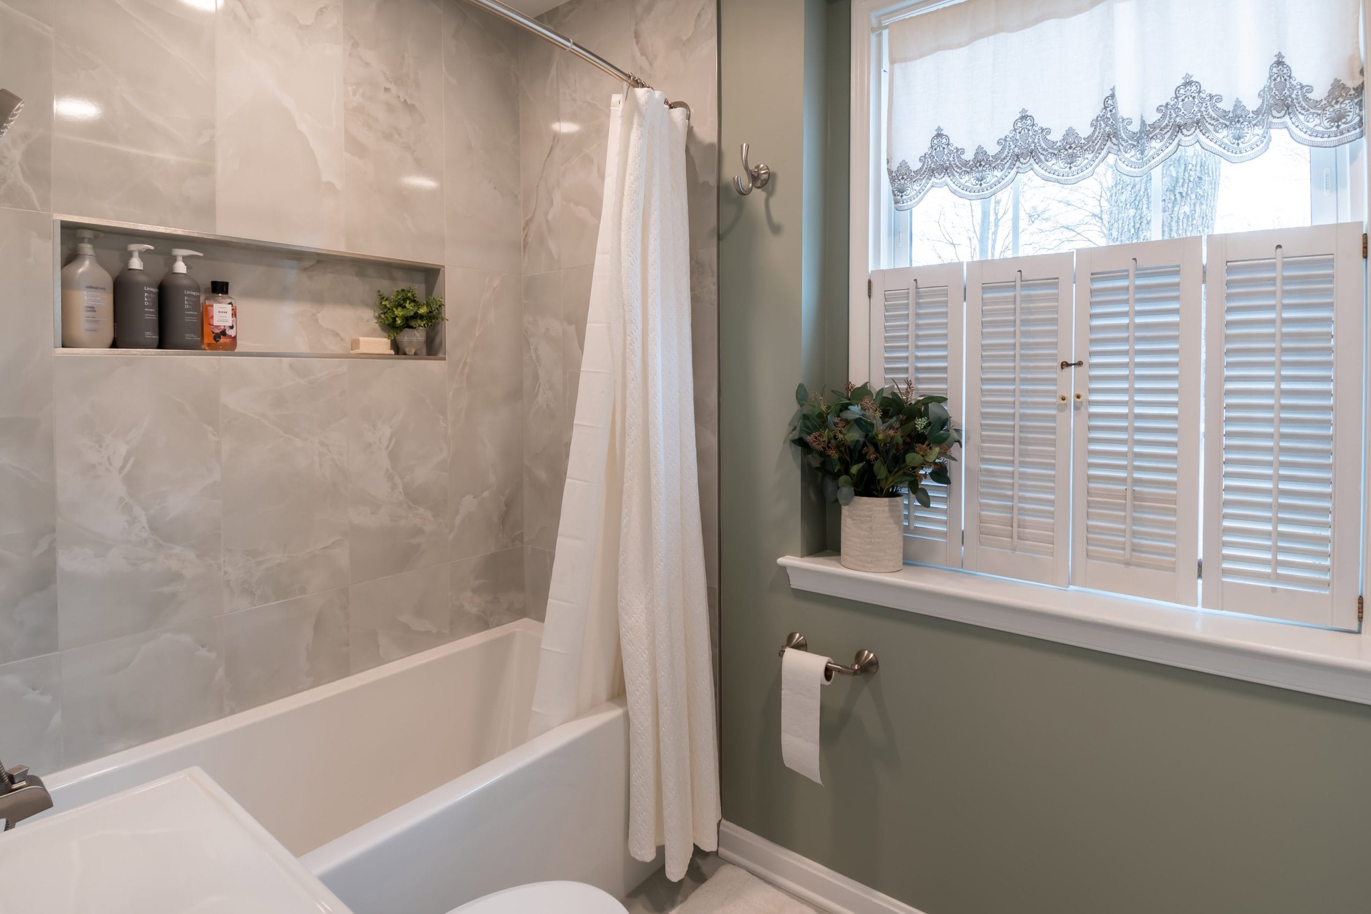
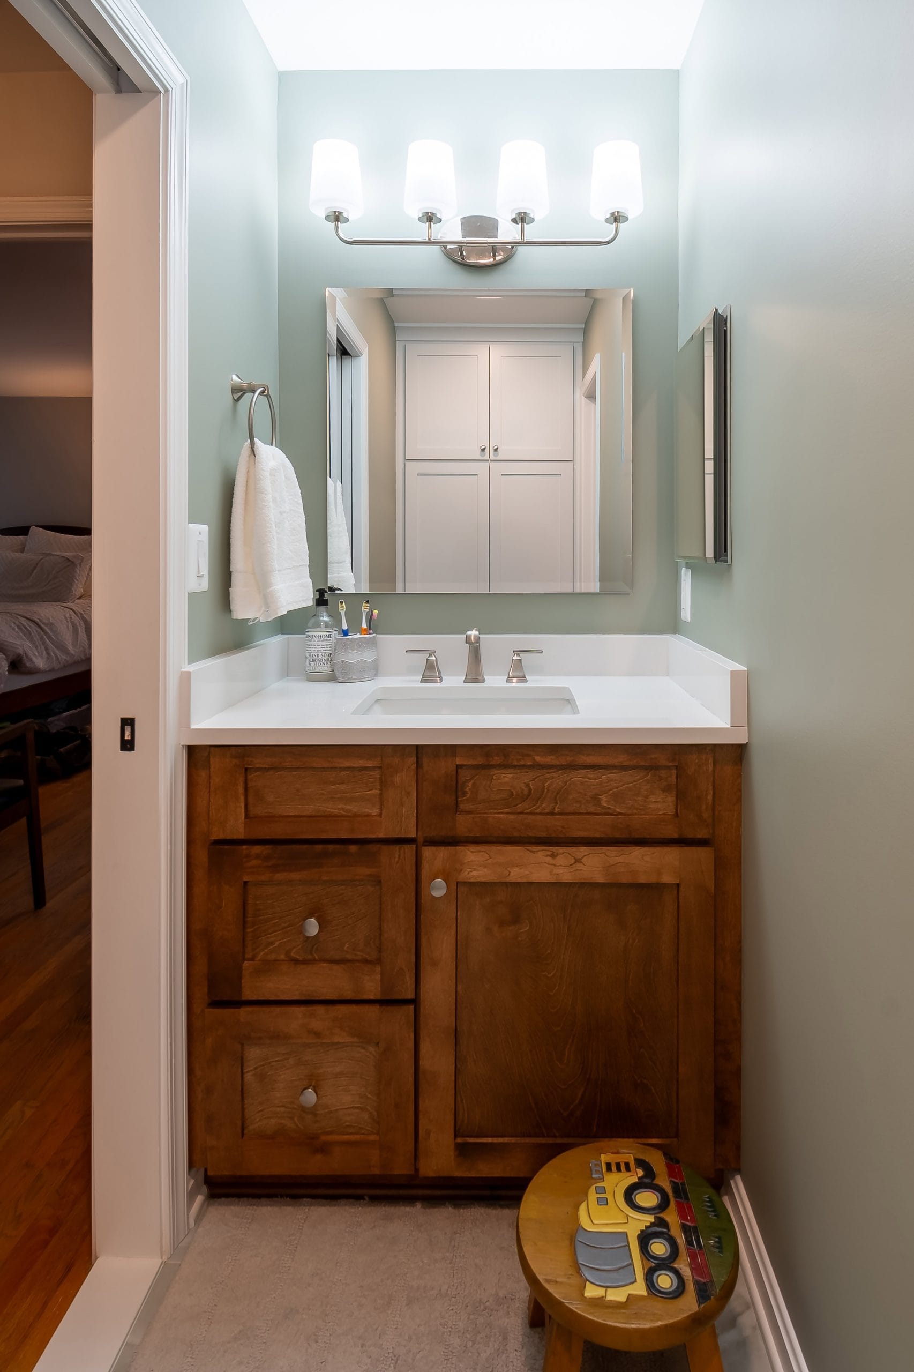
In this household with young children, the homeowners needed to create a more functional, updated bathroom to accommodate their family’s needs as they grow. They opted to maintain the room’s layout with a vanity separated from the main bathroom, allowing more flexibility for multiple people to use the space. The original vanity top was extremely low and an odd shape, and the space lacked sufficient storage.
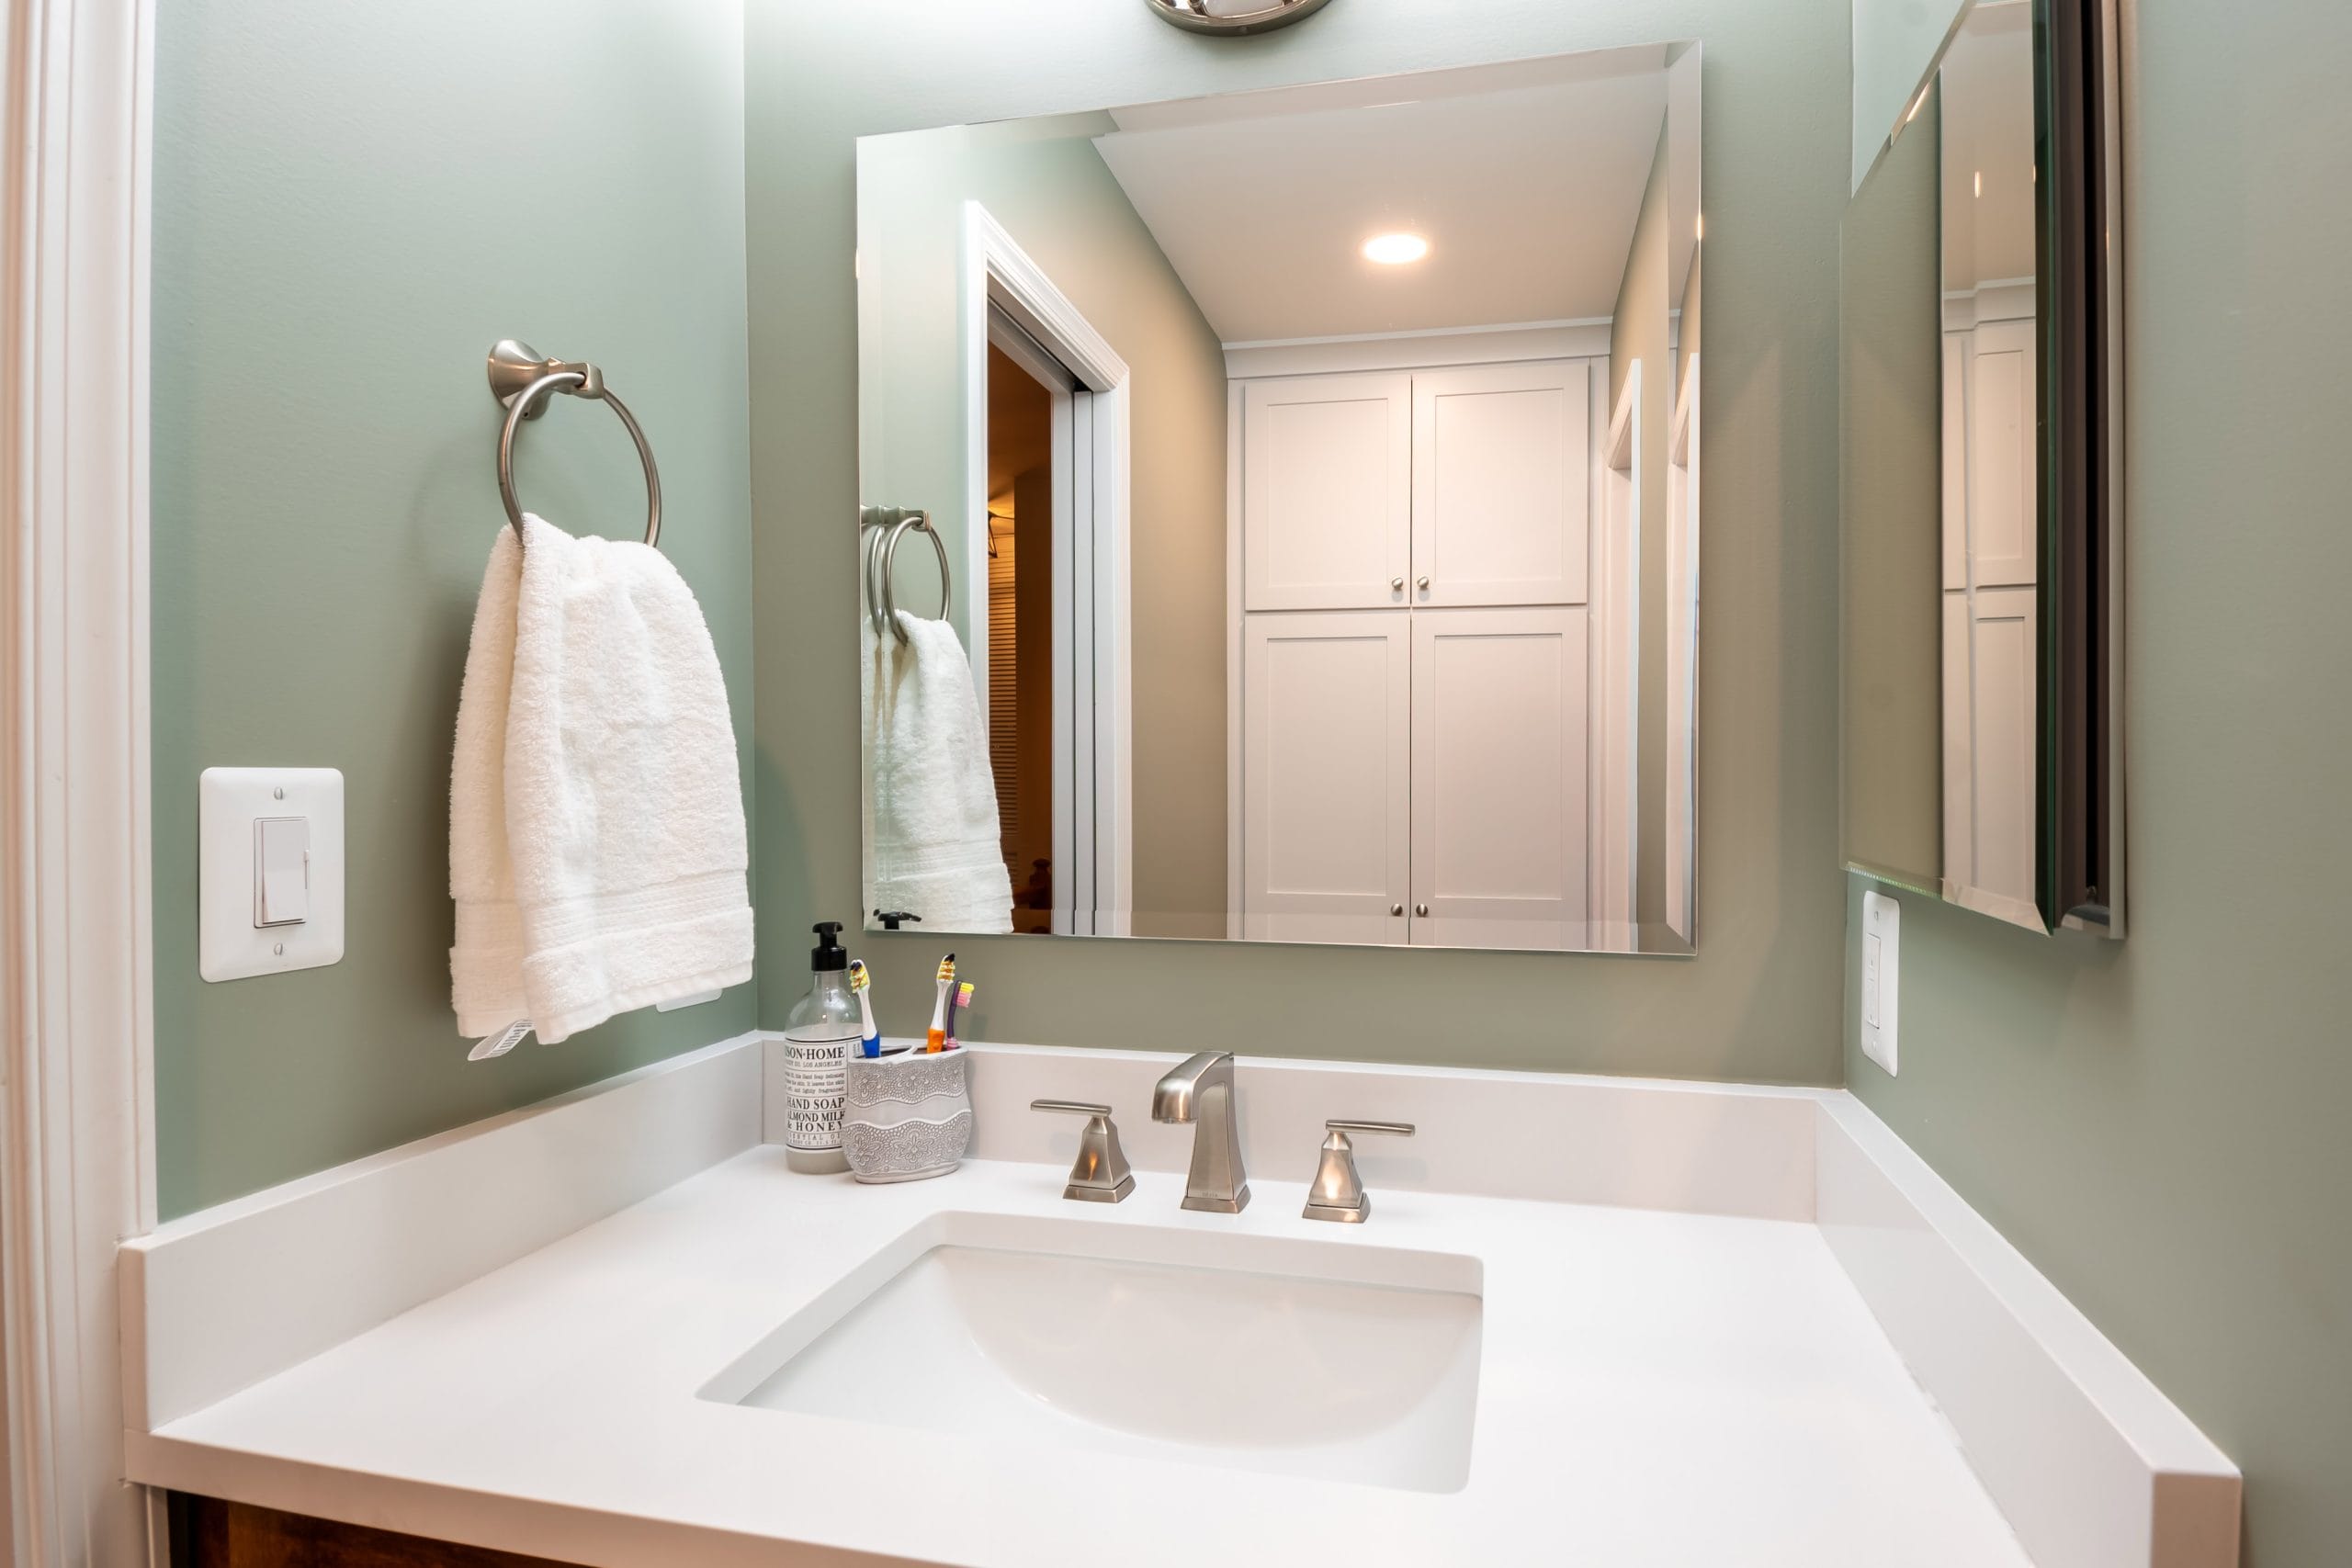
The Solstice team worked within the existing layout but gutted the bathroom to update storage, style, and functionality to meet the family’s needs. We installed a Koch birch vanity in Briarwood with an MSI Q Quartz vanity top that sits at a more functional height. Paired with Top Knobs brushed satin nickel hardware, the vanity brings much-needed storage and a warm beauty to the space.
Custom Bathroom Storage Ideas
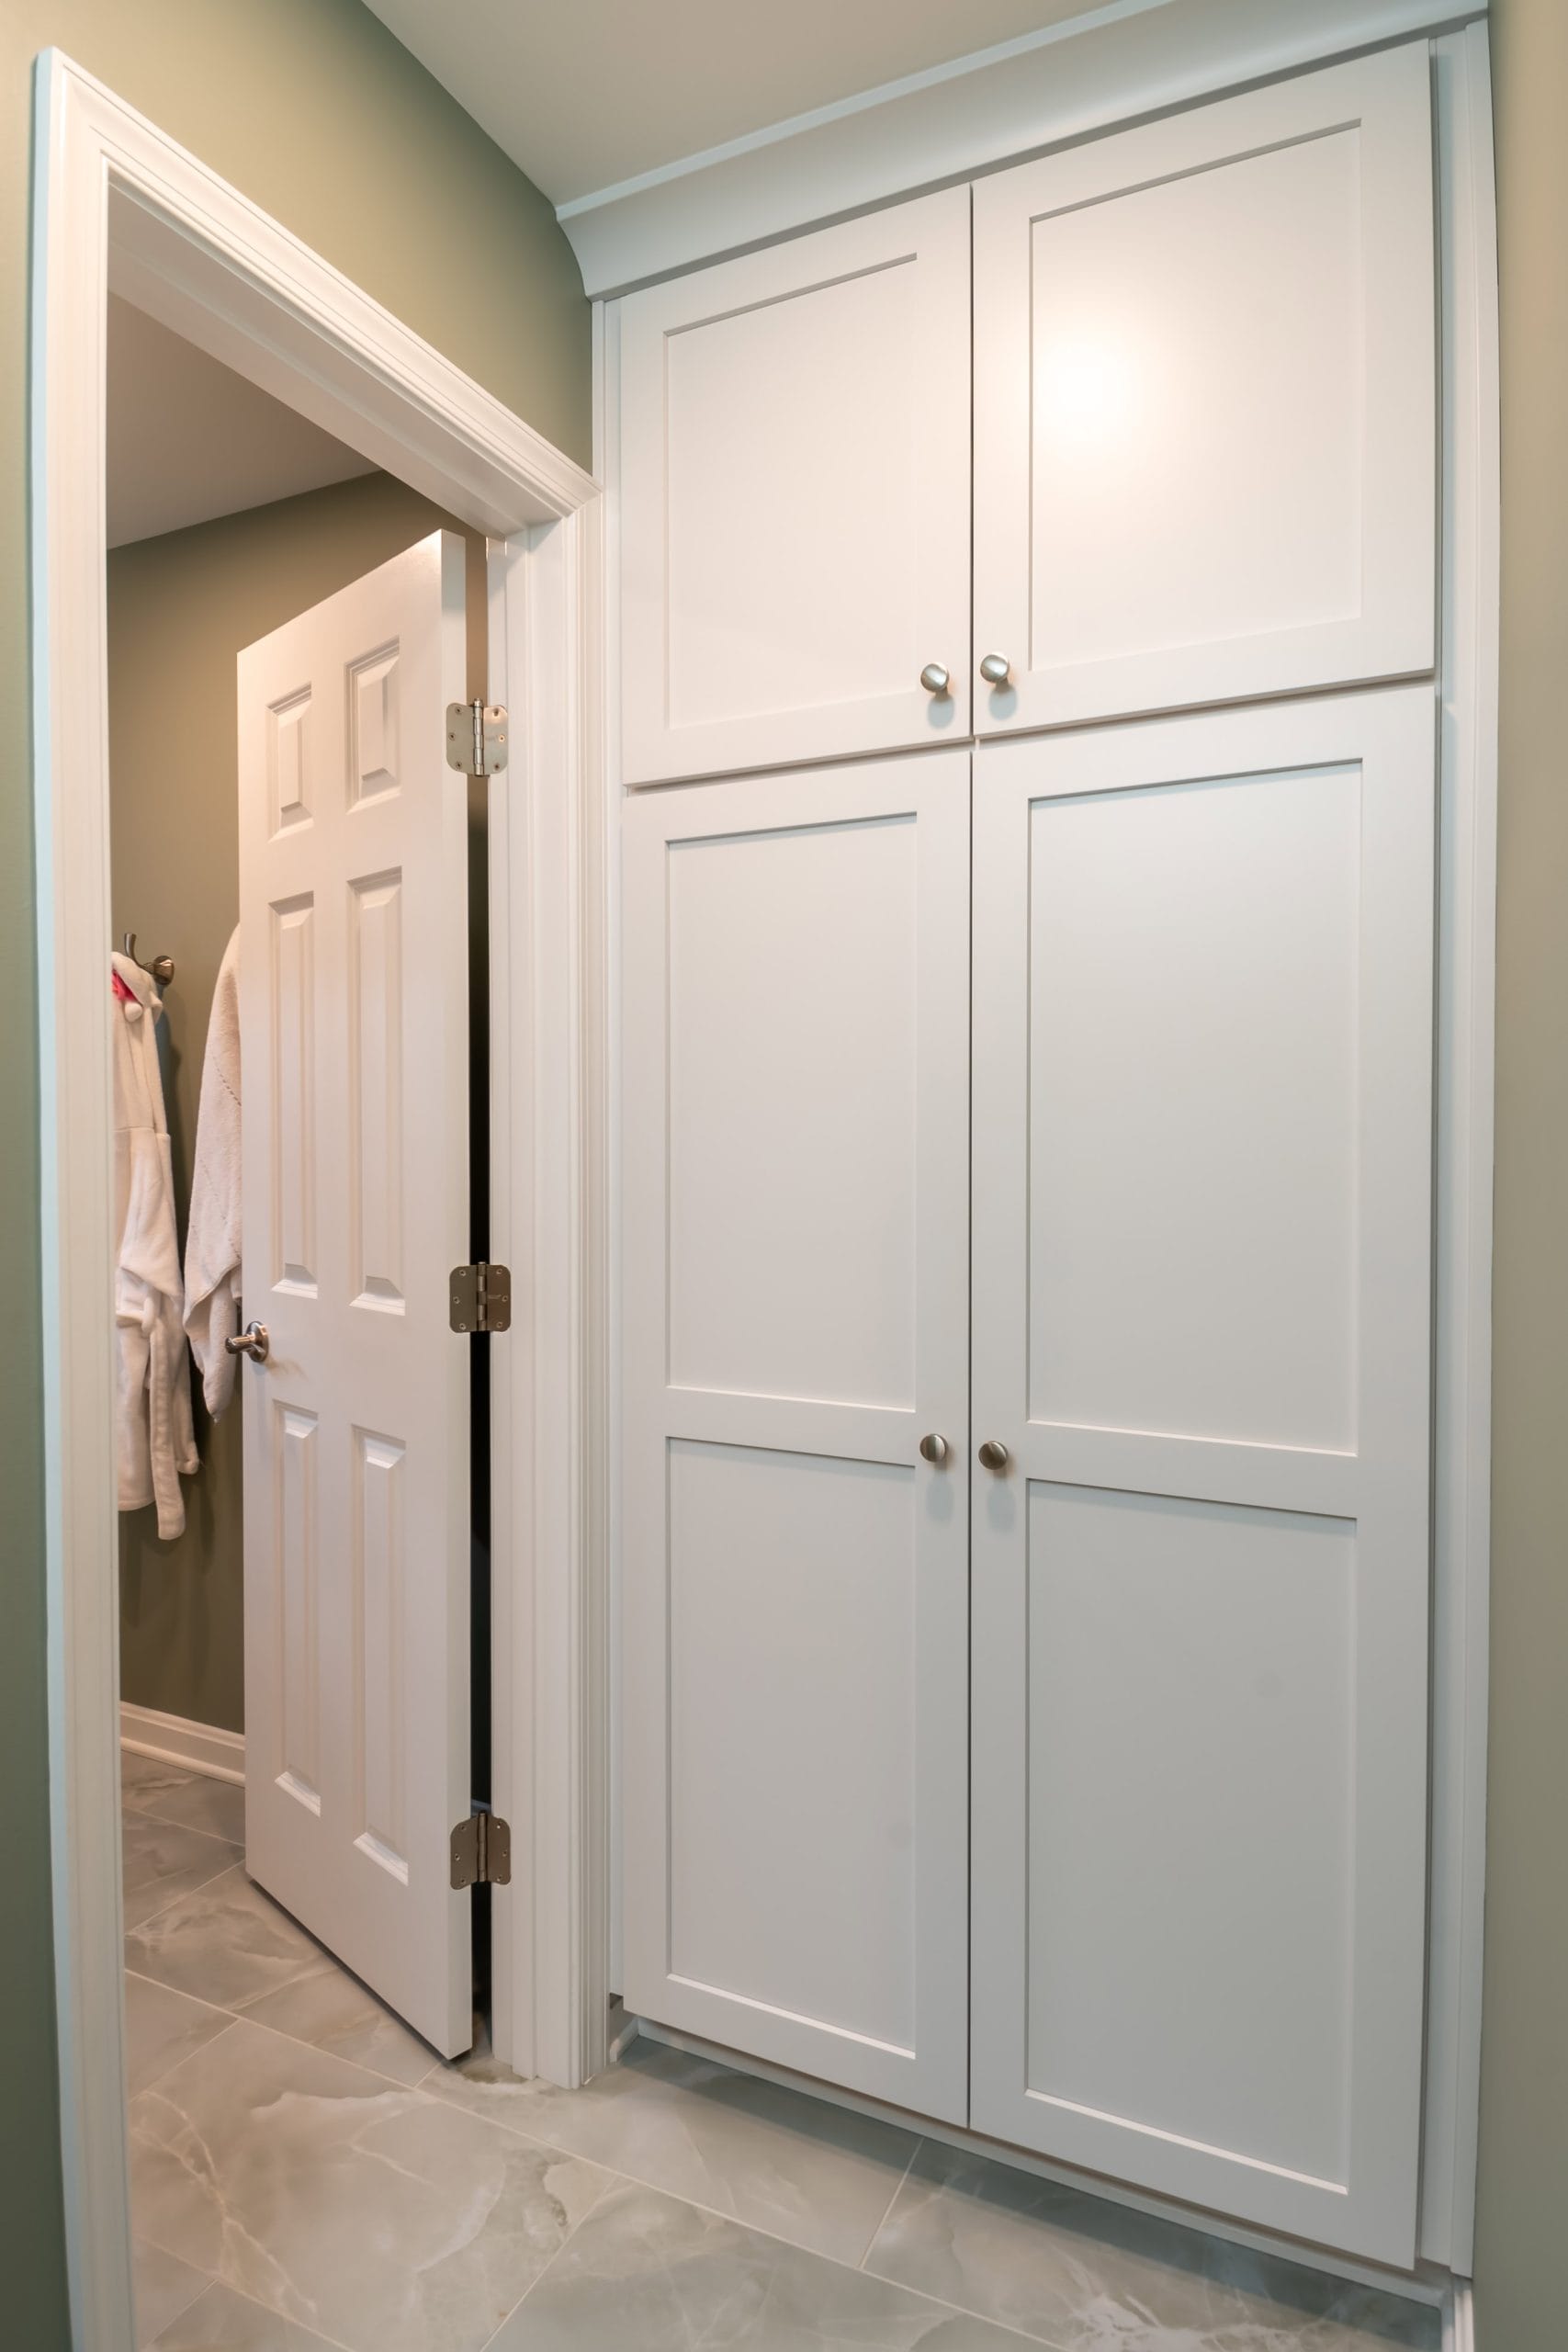
The existing linen closet was replaced with a taller white cabinet that further enhances the bathroom’s storage. We also installed a new mirrored medicine cabinet along with vanity lights, creating the perfect spot to get ready for the day.
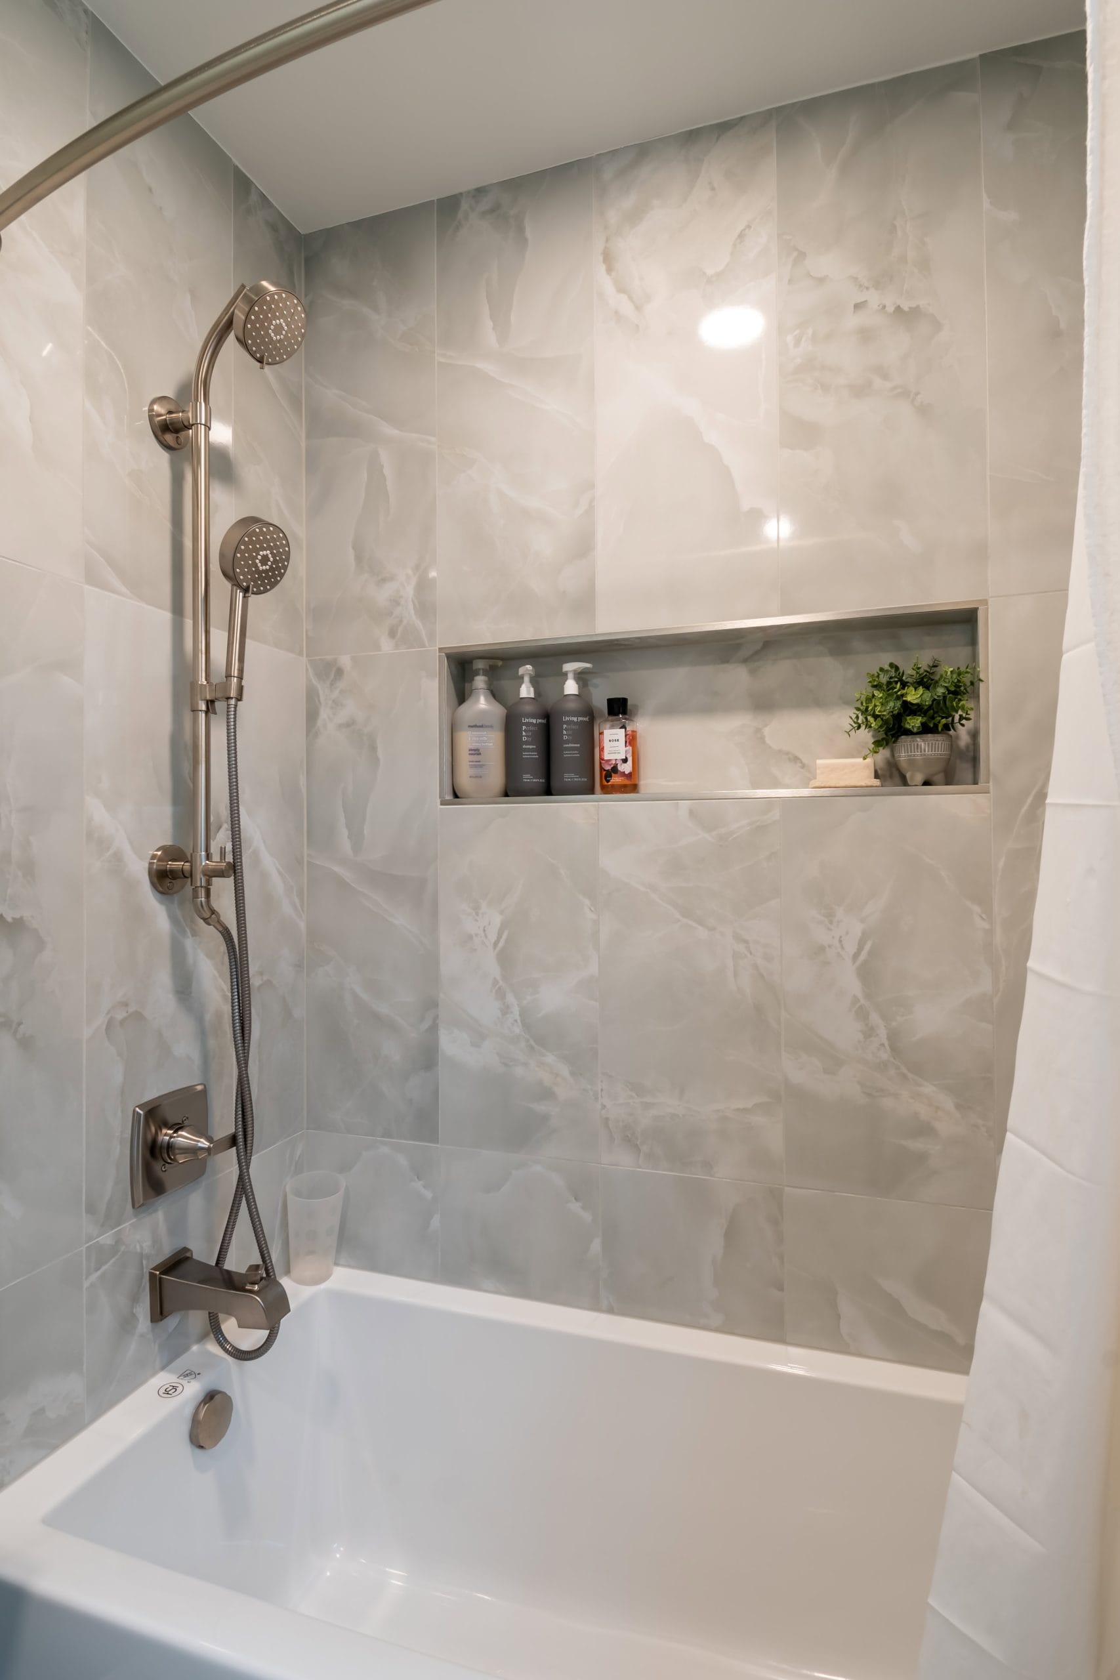
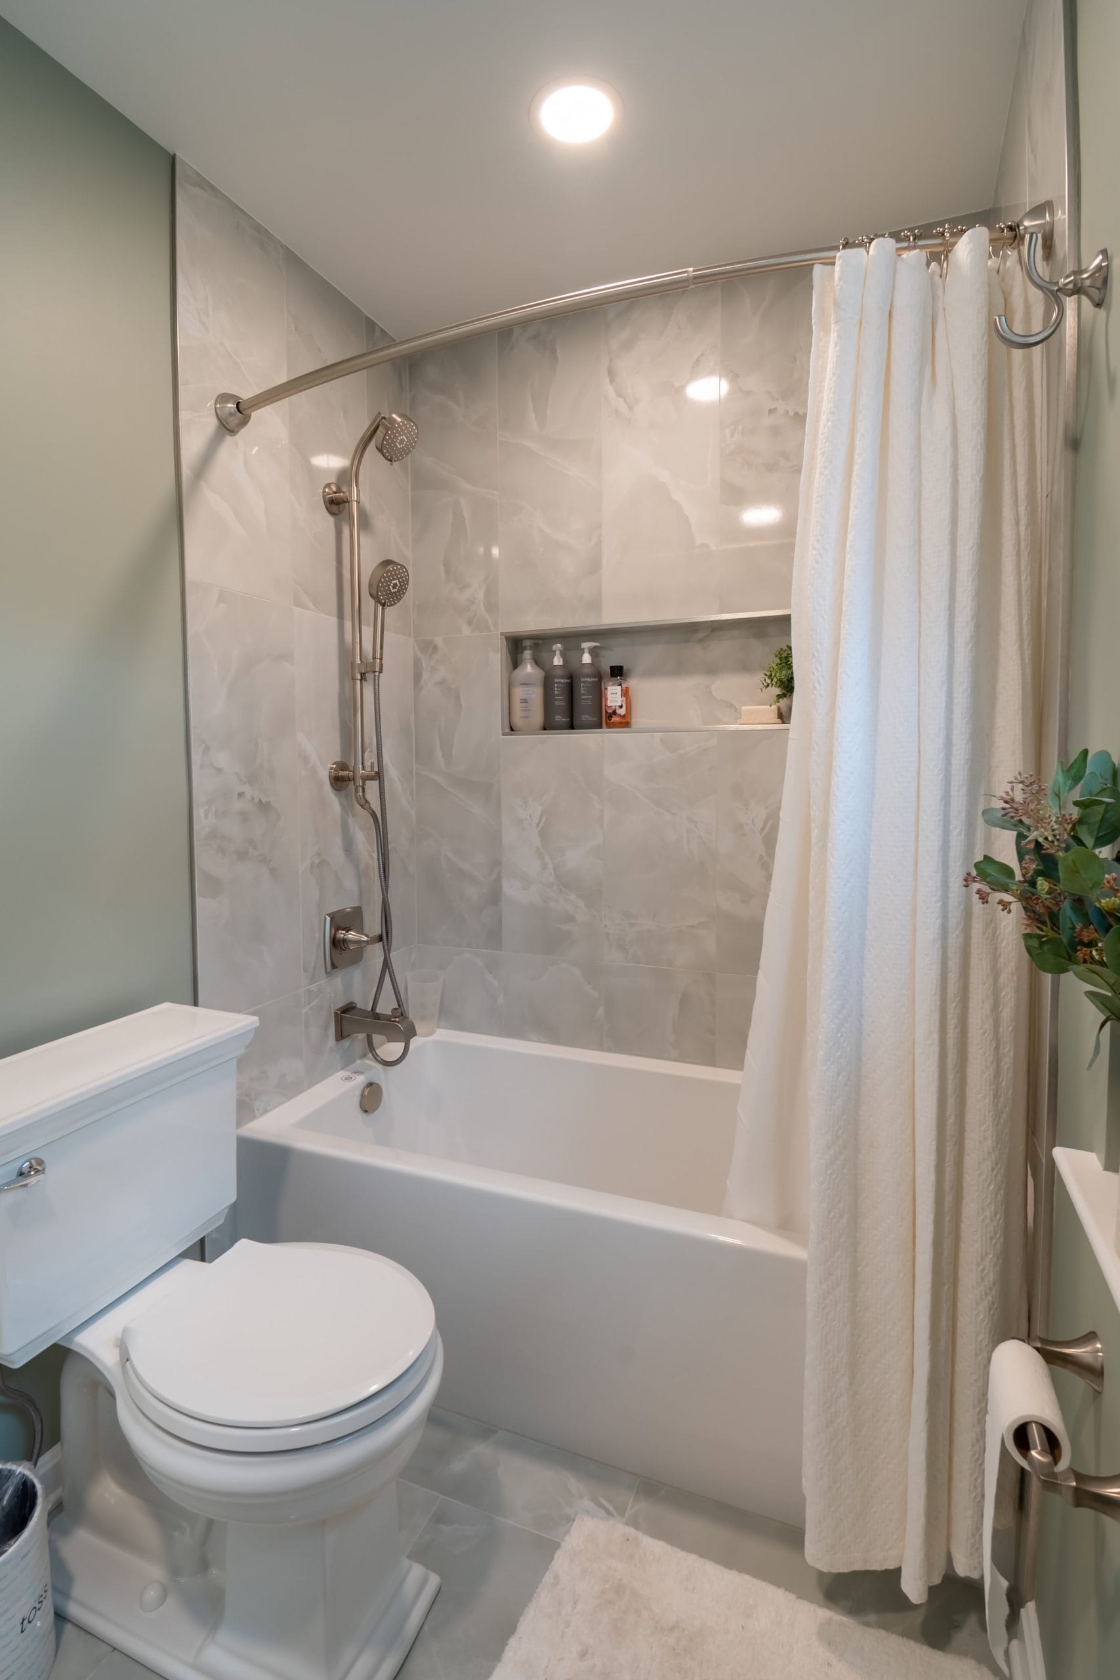
The main bathroom includes a new Signature Hardware Sitka bathtub with a Kohler HydroRail shower system and a beautiful eucalyptus green tile design from Absolute Design Studio. New recessed lights, a recessed storage niche in the shower, and a new shower rod complete this space.
The result is a stylish and functional bathroom designed to grow with your family!
Client Testimonials
Find out what our customers have to say! We value the trust our clients place in us and take great pride in the positive impact we have on their homes. Read testimonials from our recent clients to learn more.