Accessible Hall Bath Design
Accessible Bath Before and After


In this hall bathroom design, the homeowners’ primary goal was to create a stylish and functional space that supports long-term living in their home. The Solstice Kitchen and Bath team developed a thoughtful design with clever details that enhance accessibility while maintaining a refined aesthetic – ideal for aging-in-place.
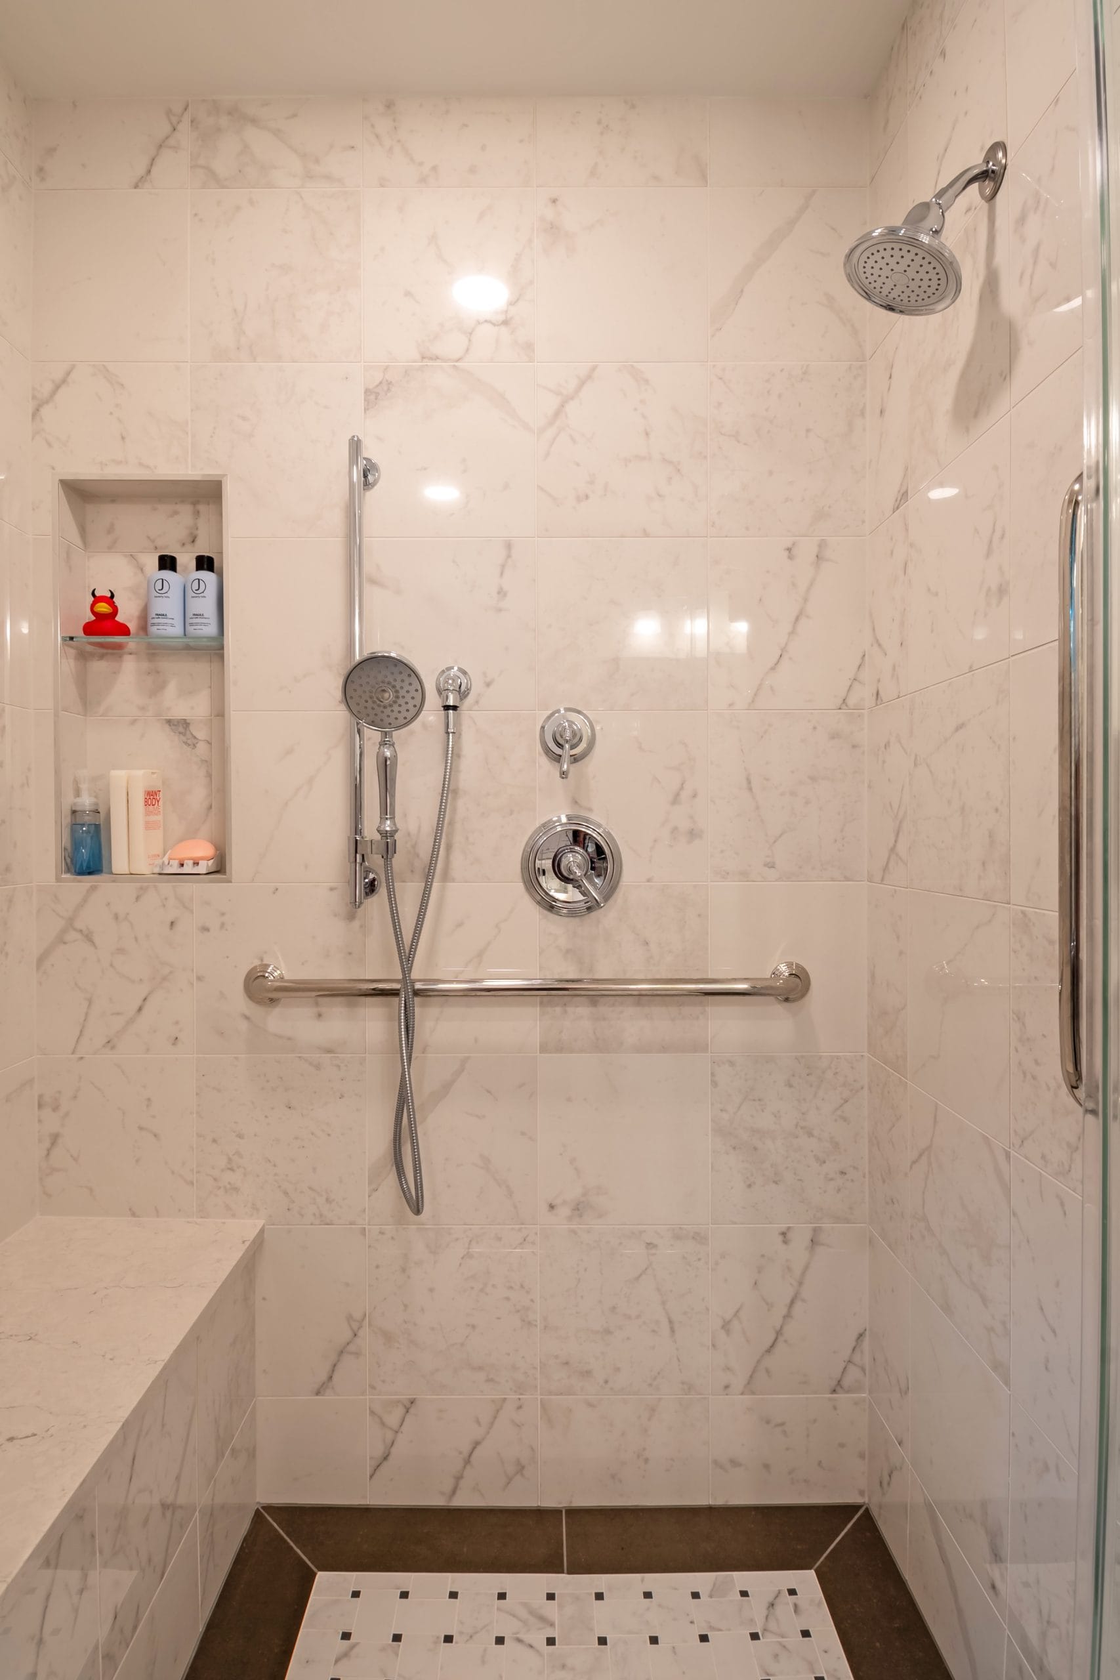
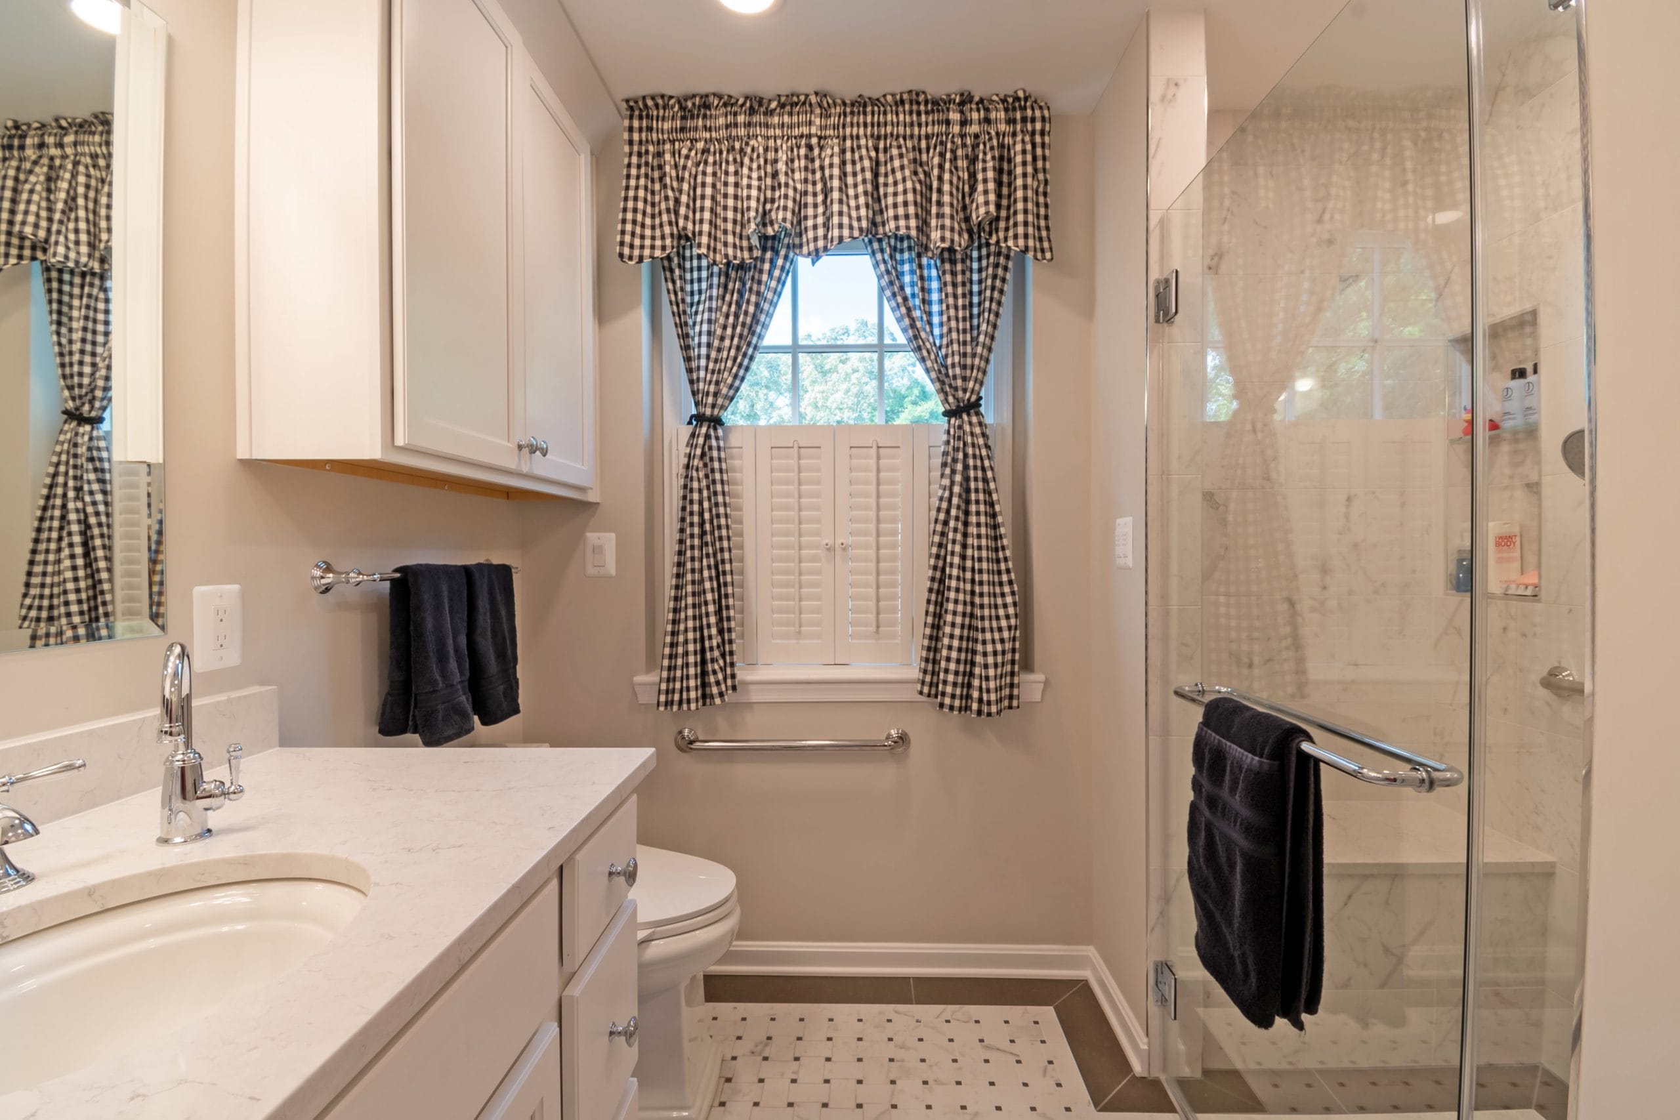
To improve ease of entry, we replaced the existing pocket door with a new 34” pocket door. This created a wider, more accessible opening. We also removed the bathtub and replaced it with a spacious, curbless shower designed for both comfort and safety. The shower features a frameless glass shower door with double horizontal grab bars, a built-in bench, recessed storage niche, three strategically placed grab bars, and Kohler Devonshire showerheads – all seamlessly integrated into the overall design.
Custom Shower and Vanity Storage
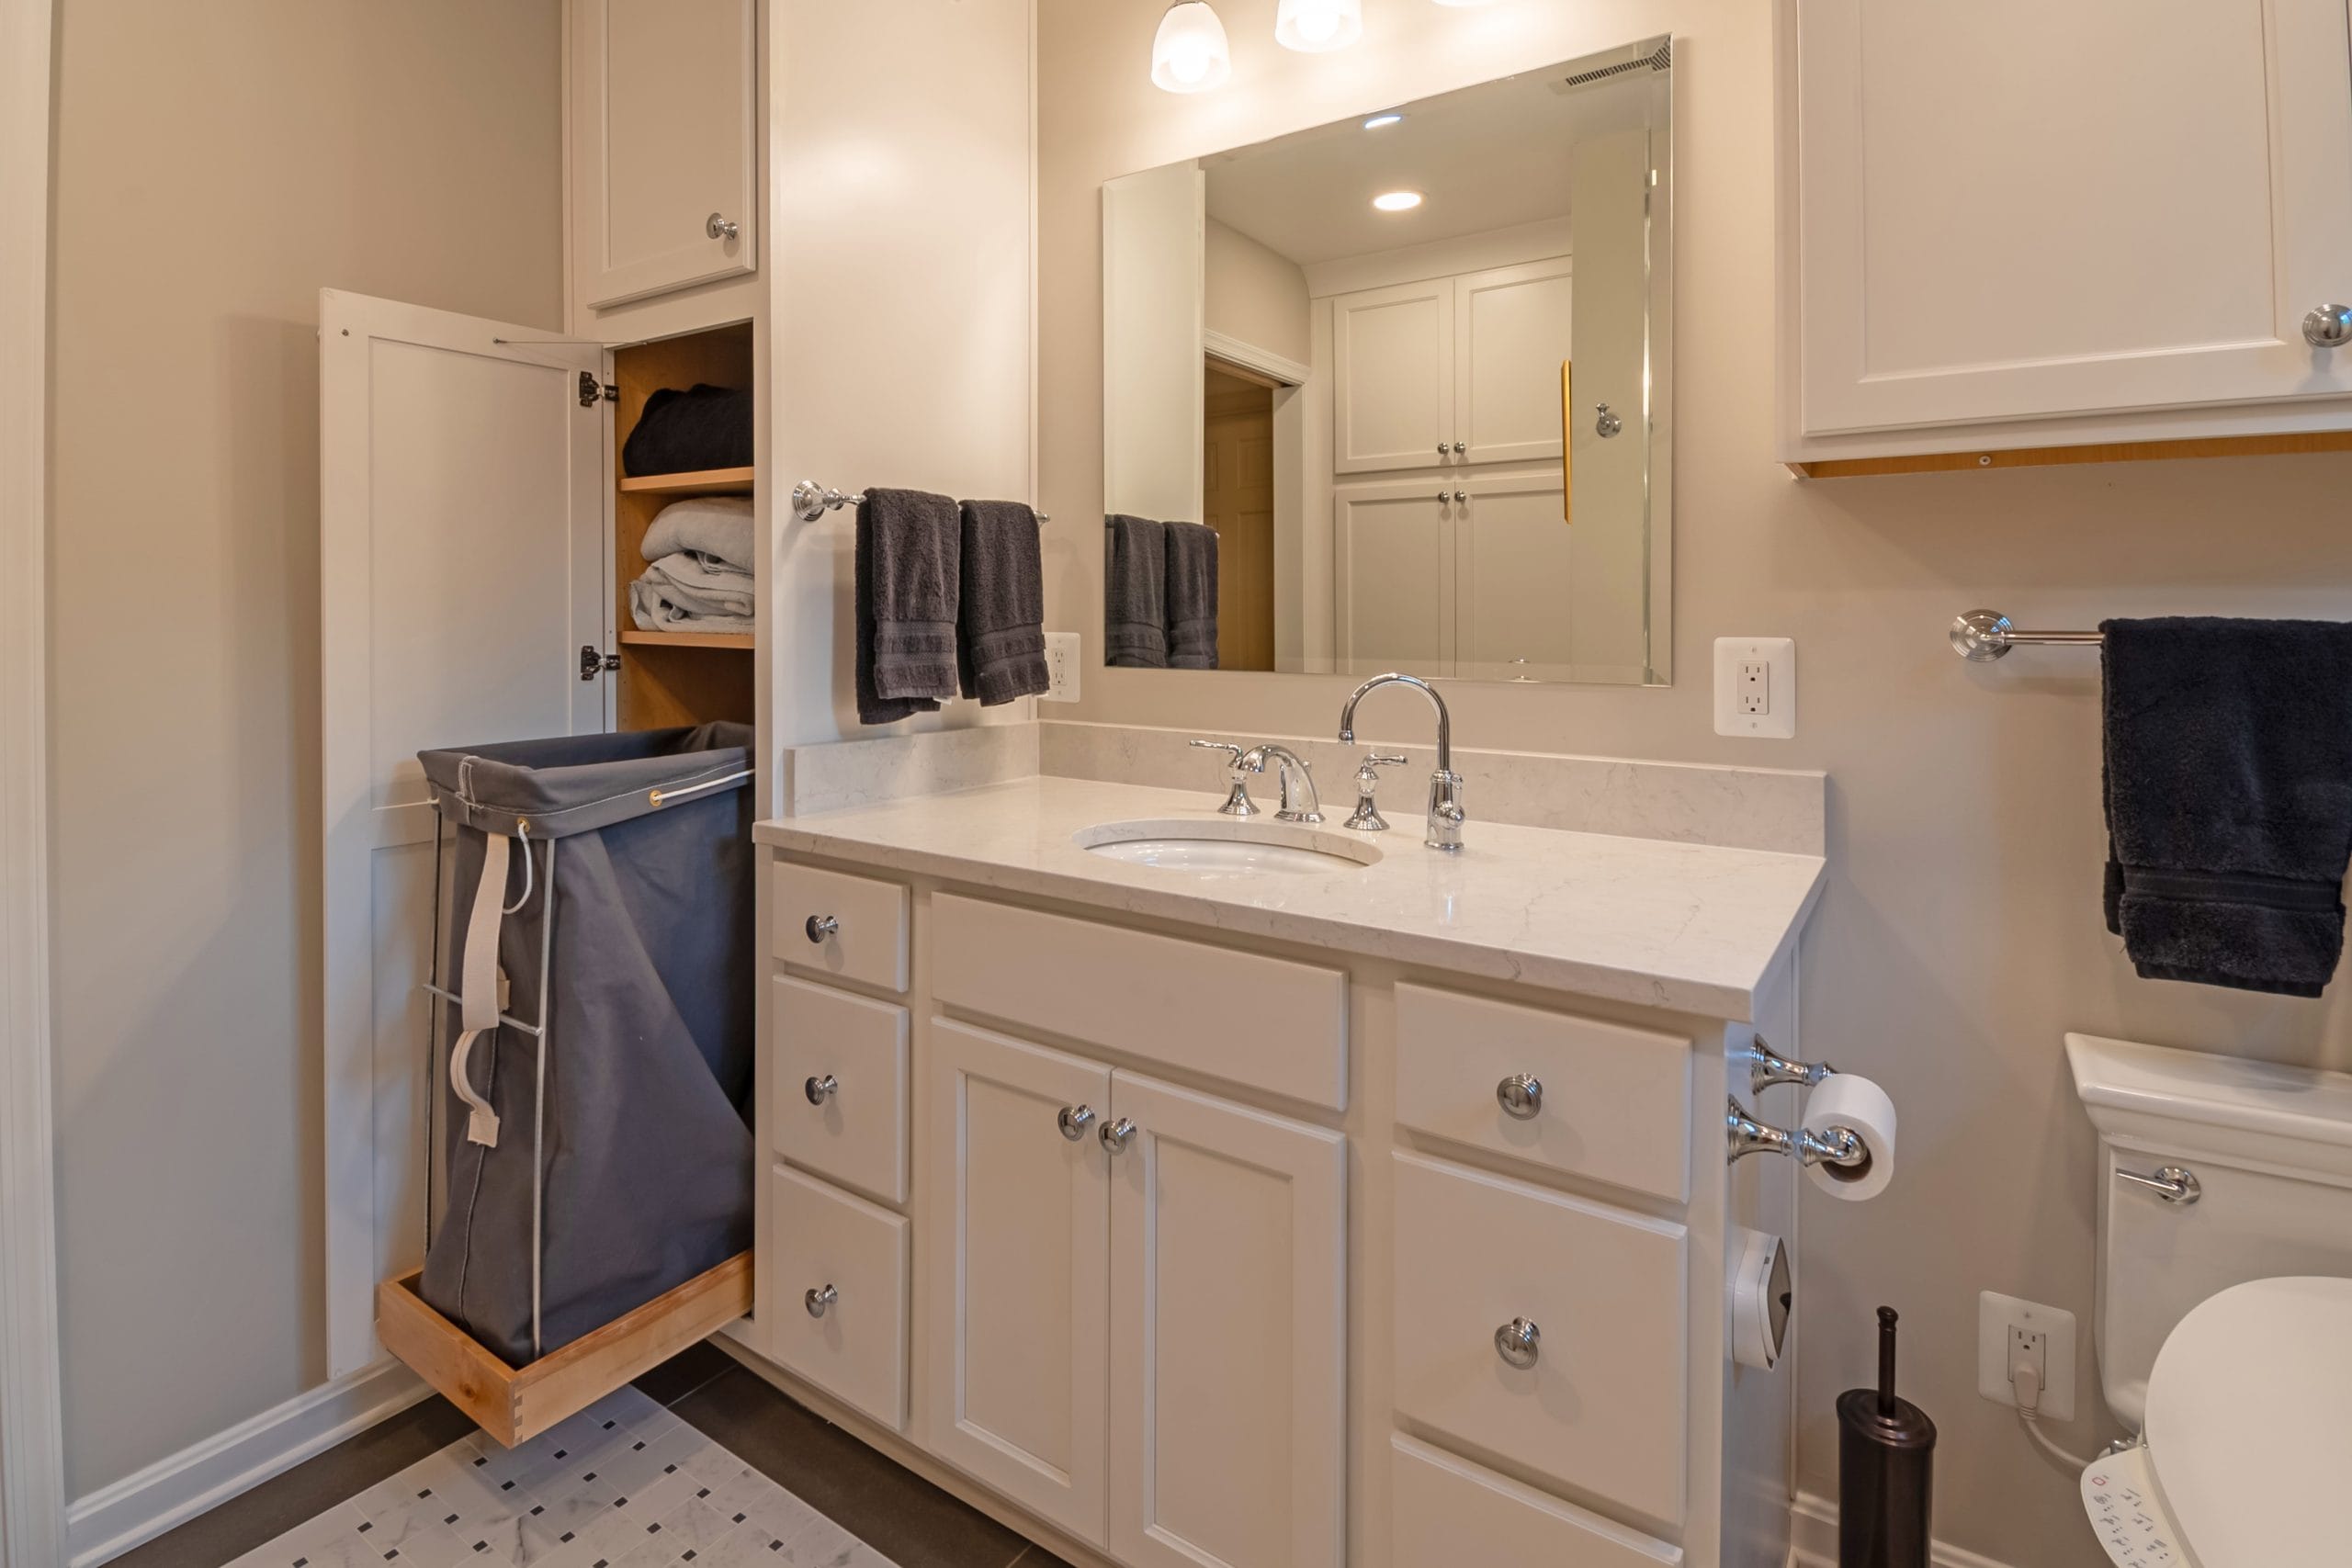
Storage was also a key focus. The homeowner selected a larger, Homecrest Kenosha vanity in an Alpine finish with smart storage accessories, including a laundry hamper and pull-out trash can, plus a linen closet and over-the-toilet cabinet. This combination improves the room’s storage and enhances safety by keeping surfaces clutter-free. Polished chrome accents feature throughout the space, such as Top Knobs reeded knobs on the cabinetry. Kindred mosaic black and white tile covers the bathroom and shower floor, giving the space a unified appearance.
The result is a sleek, stylish bathroom designed for safety, comfort, and daily enjoyment!
Client Testimonials
Find out what our customers have to say! We value the trust our clients place in us and take great pride in the positive impact we have on their homes. Read testimonials from our recent clients to learn more.