Open Spaces in Millersville
Millersville Kitchen Design
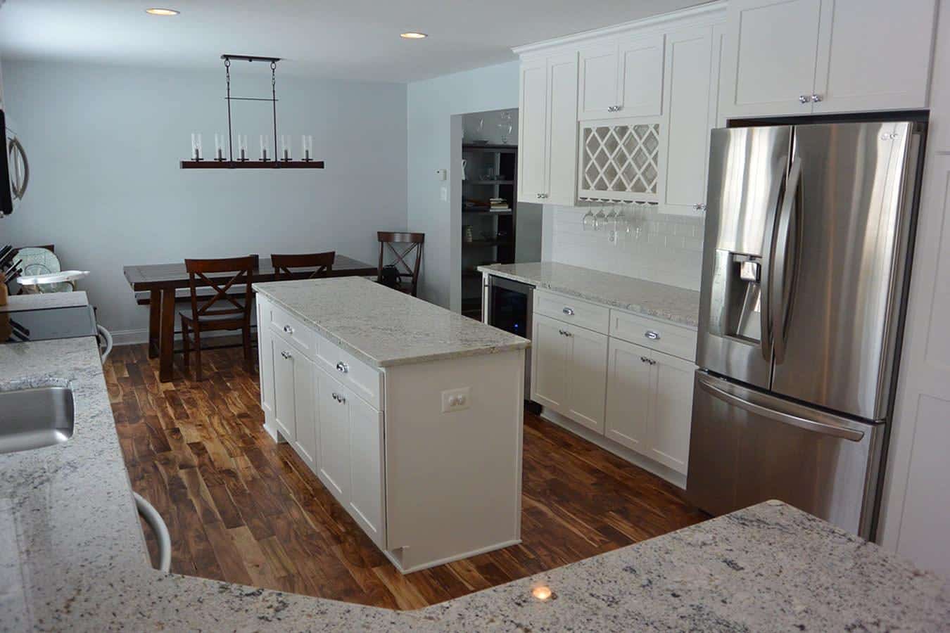

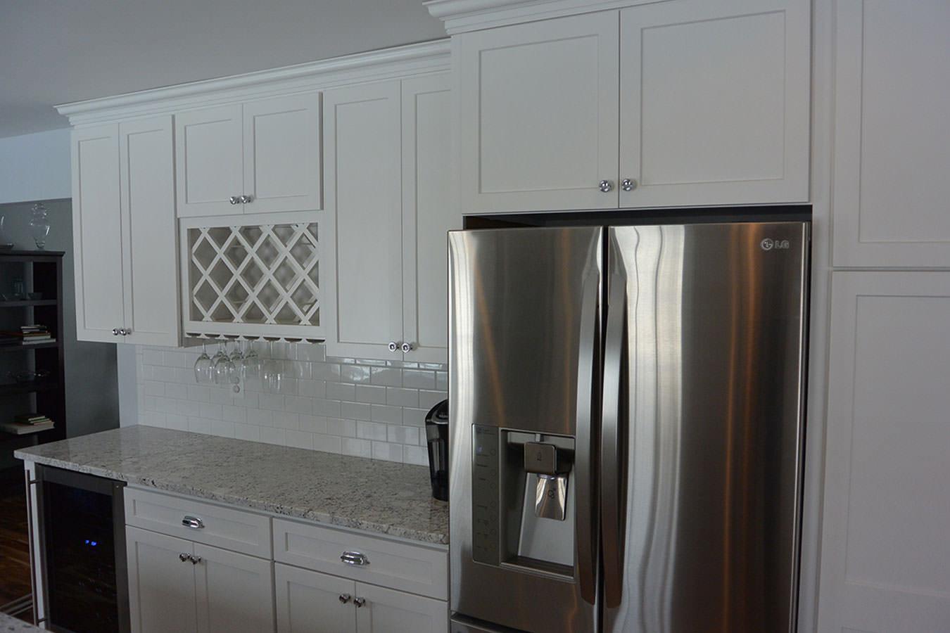
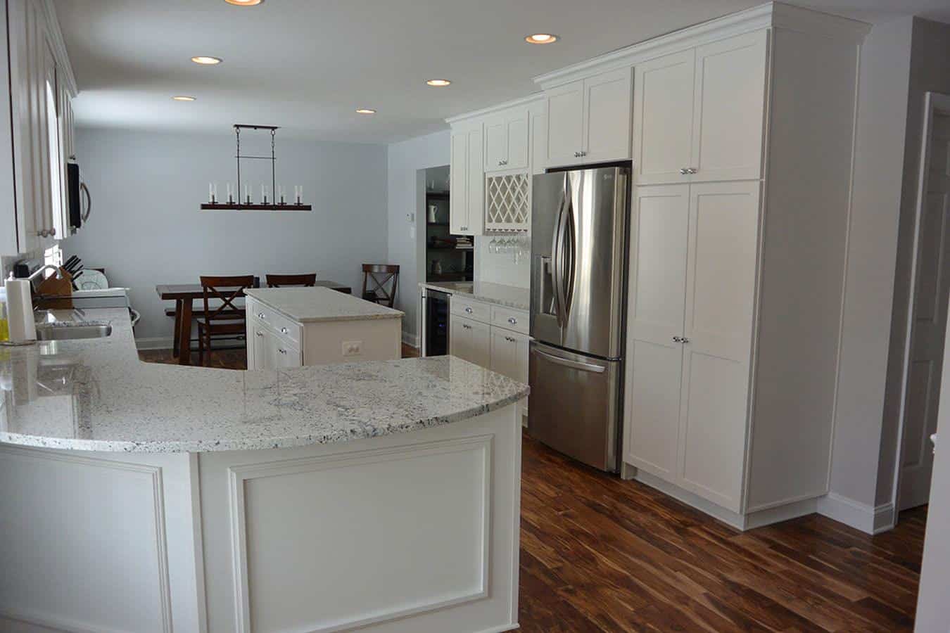
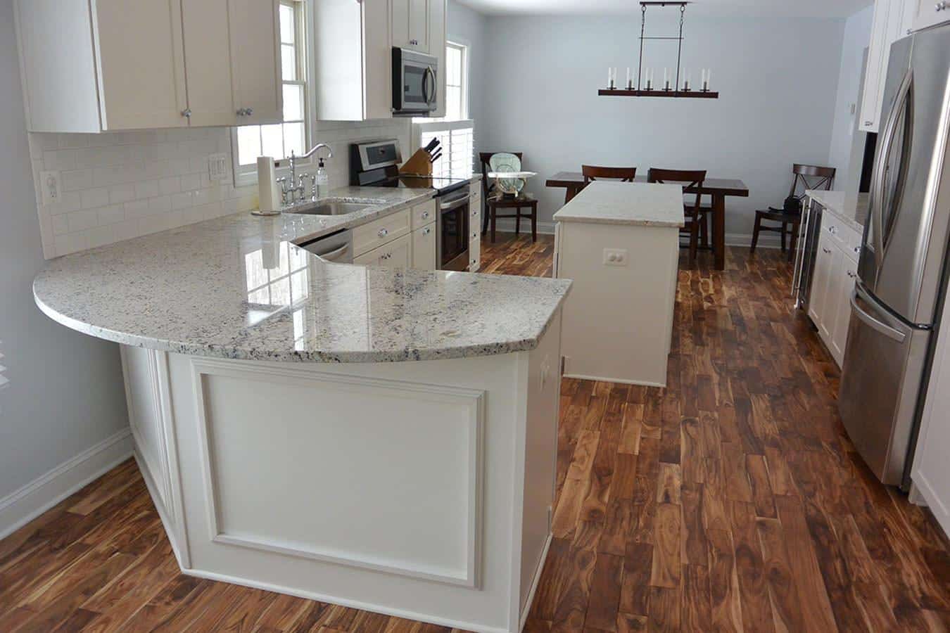
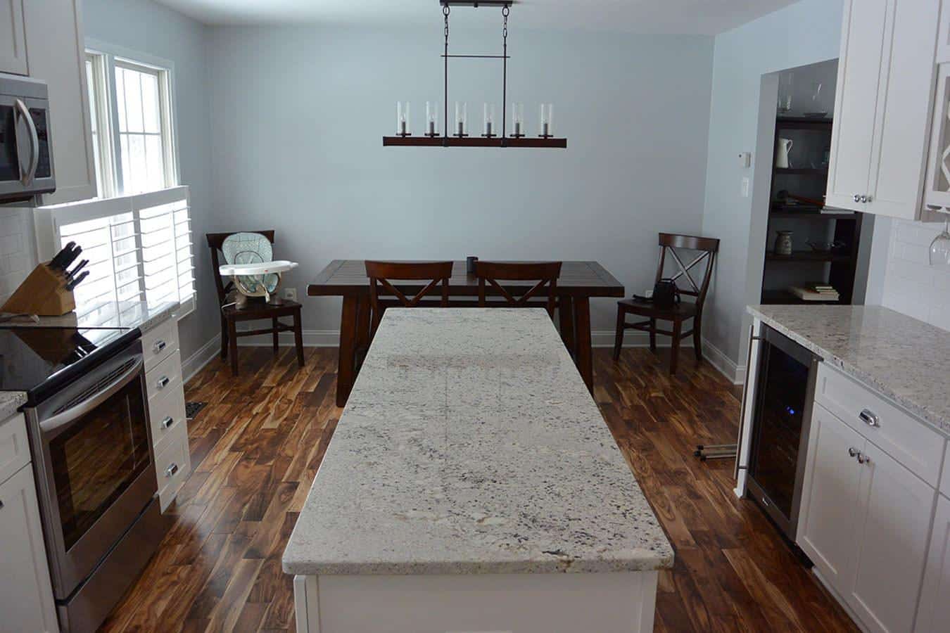
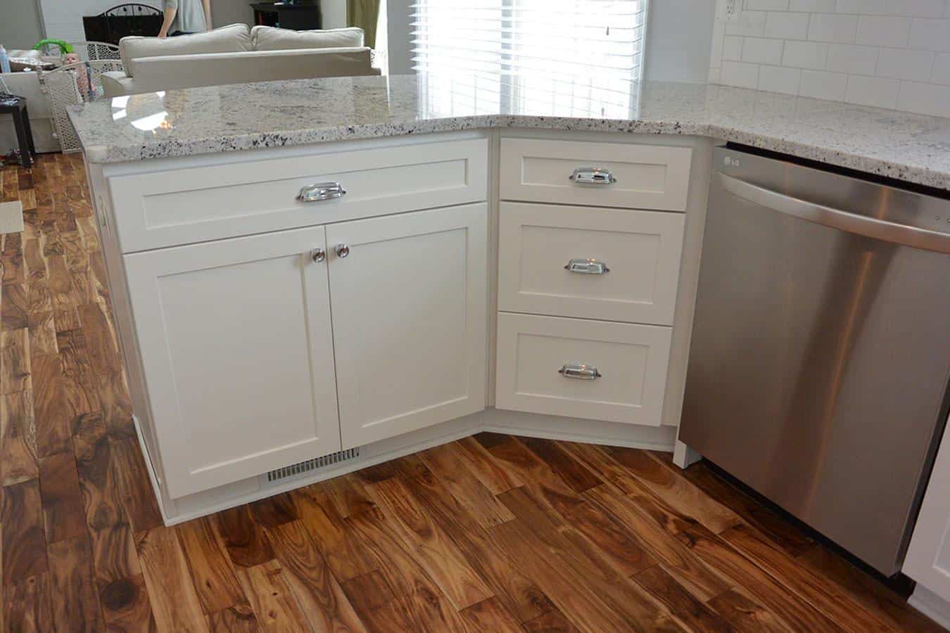
By removing a wall and pantry, the Solstice team was able to create a larger open plan space in this Millersville kitchen design. HomeCrest Sedona maple kitchen cabinets in Alpine set the tone for this bright, spacious kitchen, accented by Adino white granite countertops and American Olean white subway tile backsplash. The kitchen island includes a bookcase at one end, perfect for ready access to cookbooks. The perimeter cabinetry extends into a peninsula with decorative paneling. A designated beverage area incorporates a built in wine rack, stemware storage, and an undercounter beverage refrigerator, ideally situated for entertaining.
Open, Bright Kitchen Design
By removing a wall and eliminating the original pantry, this Millersville renovation opened up the layout to create a bright, expansive kitchen that flows seamlessly into the adjoining living areas.
Light-toned HomeCrest Sedona maple cabinetry in Alpine finish paired with a crisp Adino white granite countertop enhances the sense of openness, while thoughtful design ensures storage remains plentiful despite the more open plan.

Client Testimonials
Find out what our customers have to say! We value the trust our clients place in us and take great pride in the positive impact we have on their homes. Read testimonials from our recent clients to learn more.