
Master Bathroom Expansion in Crofton
Master Bath Before and After

This Crofton kitchen design was updated with HomeCrest Brenner style kitchen cabinets in maple with a white finish on the perimeter cabinetry contrasted by brown island cabinets, all offset by Top Knobs antique pewter hardware. Mediterranea Essence bronze porcelain tile flooring adds warmth to the design, while the white Ceasarstone Bianco Drift countertop with eased edge and white backsplash continue the classic white color scheme. Behind the cabinet doors sits ample customized storage options, like the Omega National Tra-Sta- tray divider and Rev-A-Shelf translucent lid kit bread lid. The design also includes a Kohler undermount sink with Moen Arbor pull-out sprayer faucet in spot resistant stainless. The Solstice team also re-routed electrical and plumbing for the new kitchen design, and installed flush mount lights.
Spacious Crofton Master Bath
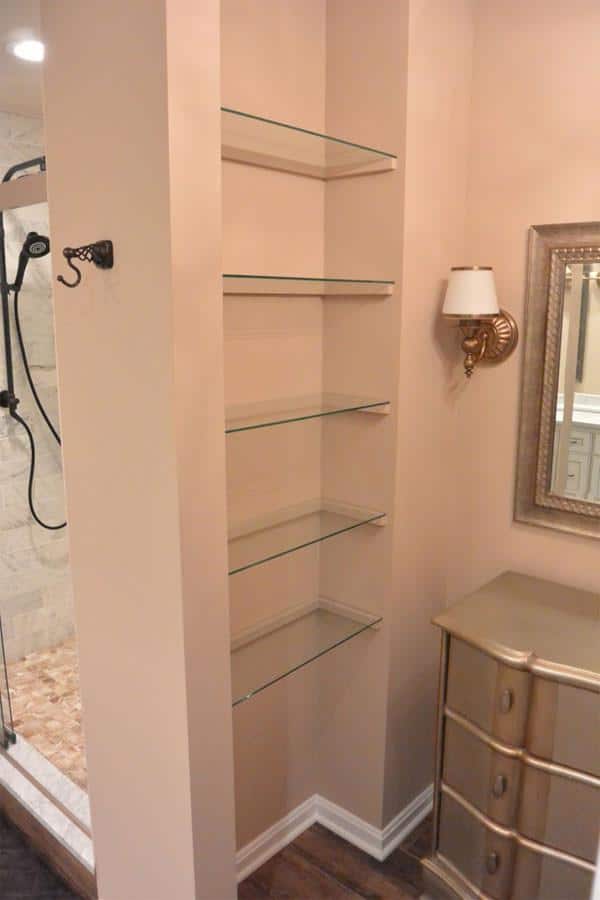
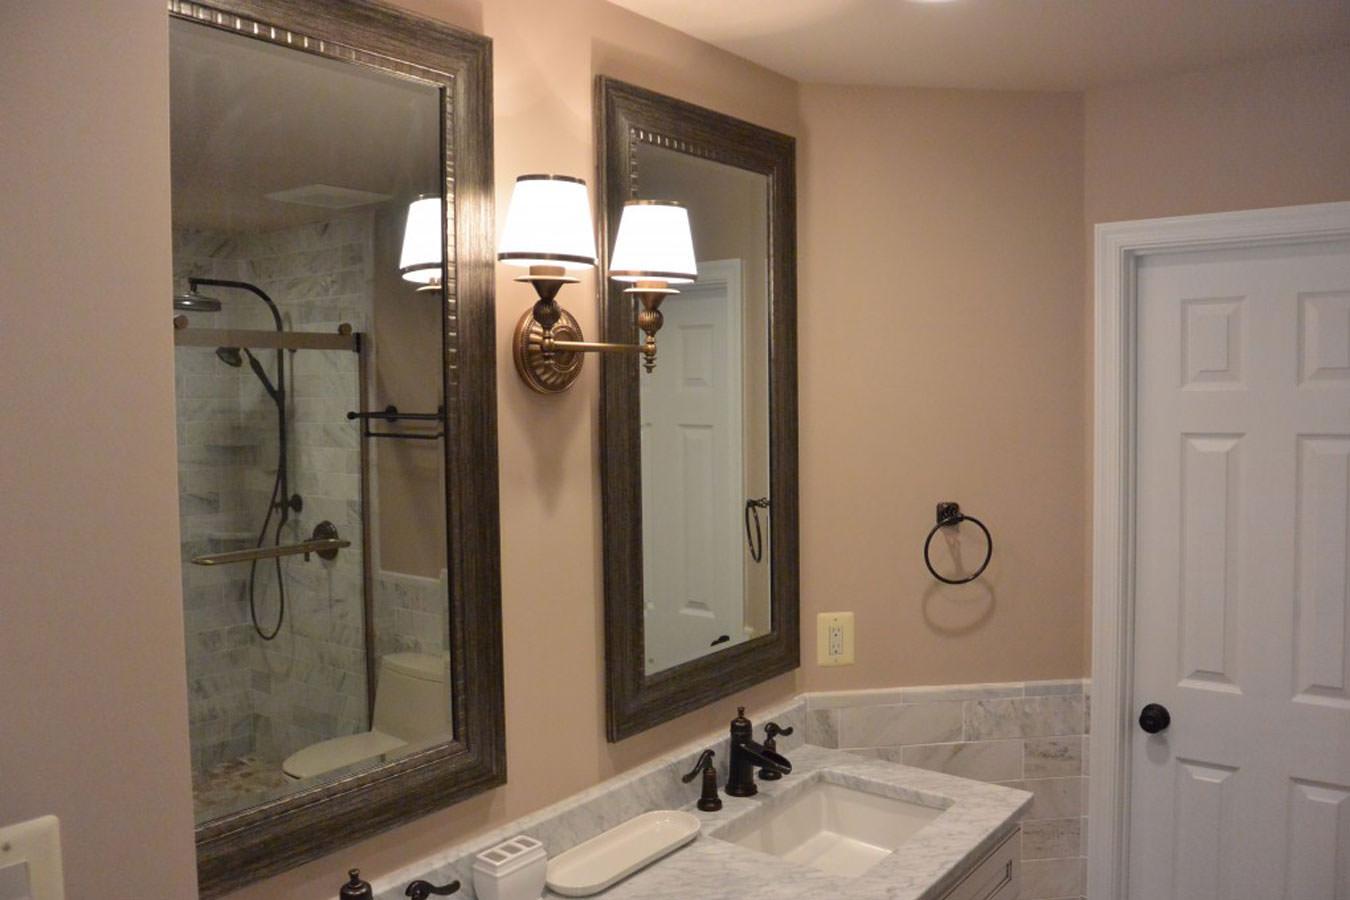
By removing a wall, this remodel transforms the layout into a generous master bath that embodies a spa-like retreat. A semi-frameless glass shower enclosure with chrome trim sits opposite a furniture-style double-sink vanity with framed mirrors, while a freestanding tub by the window invites natural light and calm.
The mosaic tile feature wall behind the tub adds visual interest and doubles as a shelf for candles, and the bold addition of a wall-mounted propane fireplace near the tub creates a striking focal point and cozy warmth, making the space as functional as it is relaxing.



Client Testimonials
Find out what our customers have to say! We value the trust our clients place in us and take great pride in the positive impact we have on their homes. Read testimonials from our recent clients to learn more.
